Inspection details
- Saturday7November
- Photos
- Floorplan
- Description
- Ask a question
- Location
- Next Steps
House for Sale in Drouin
Class and Quality Offers Sophisticated Family Living
- 4 Beds
- 2 Baths
- 2 Cars
Next Steps:
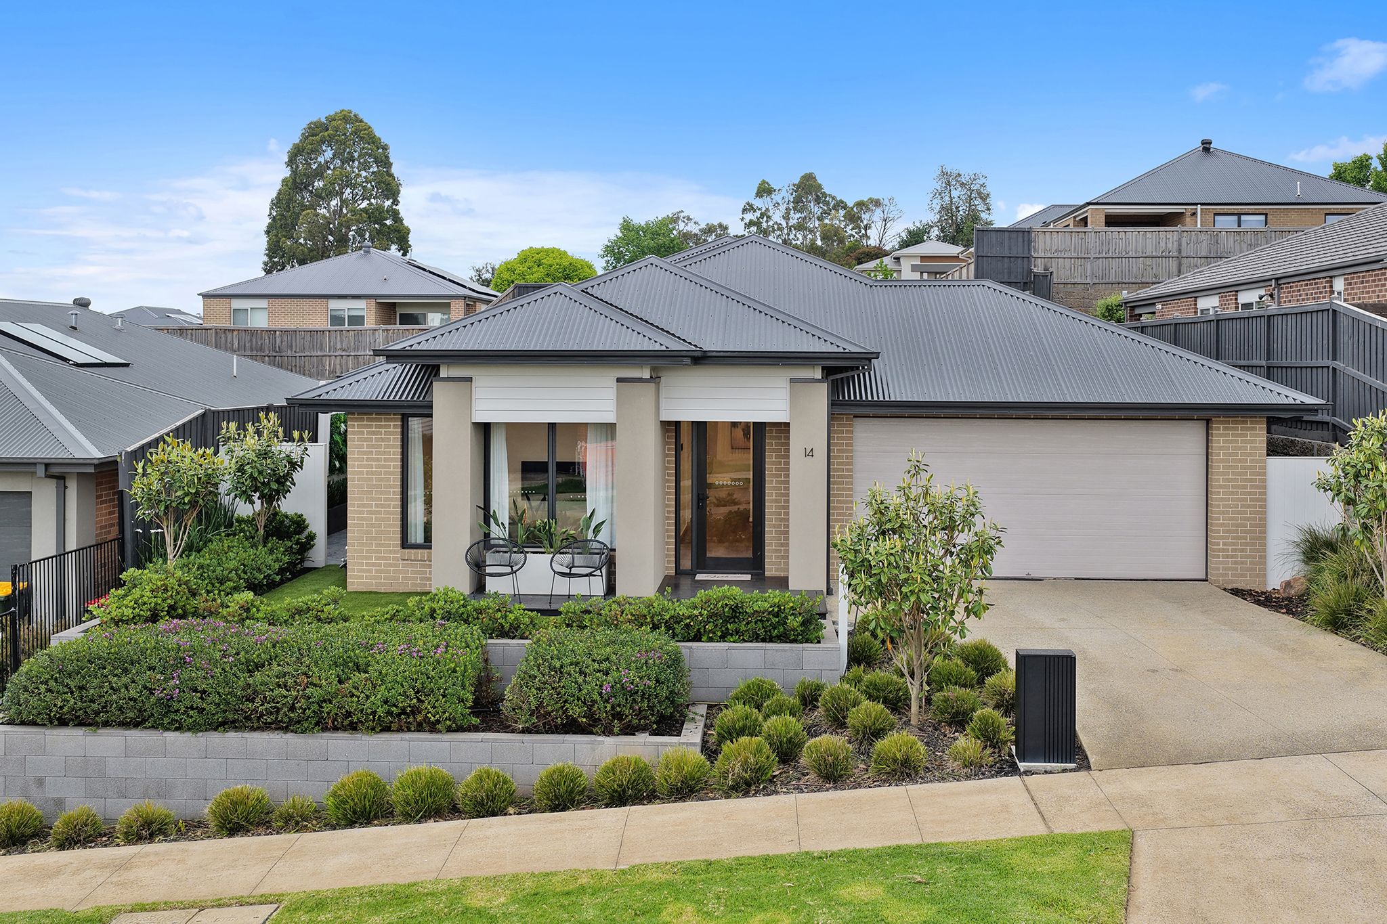
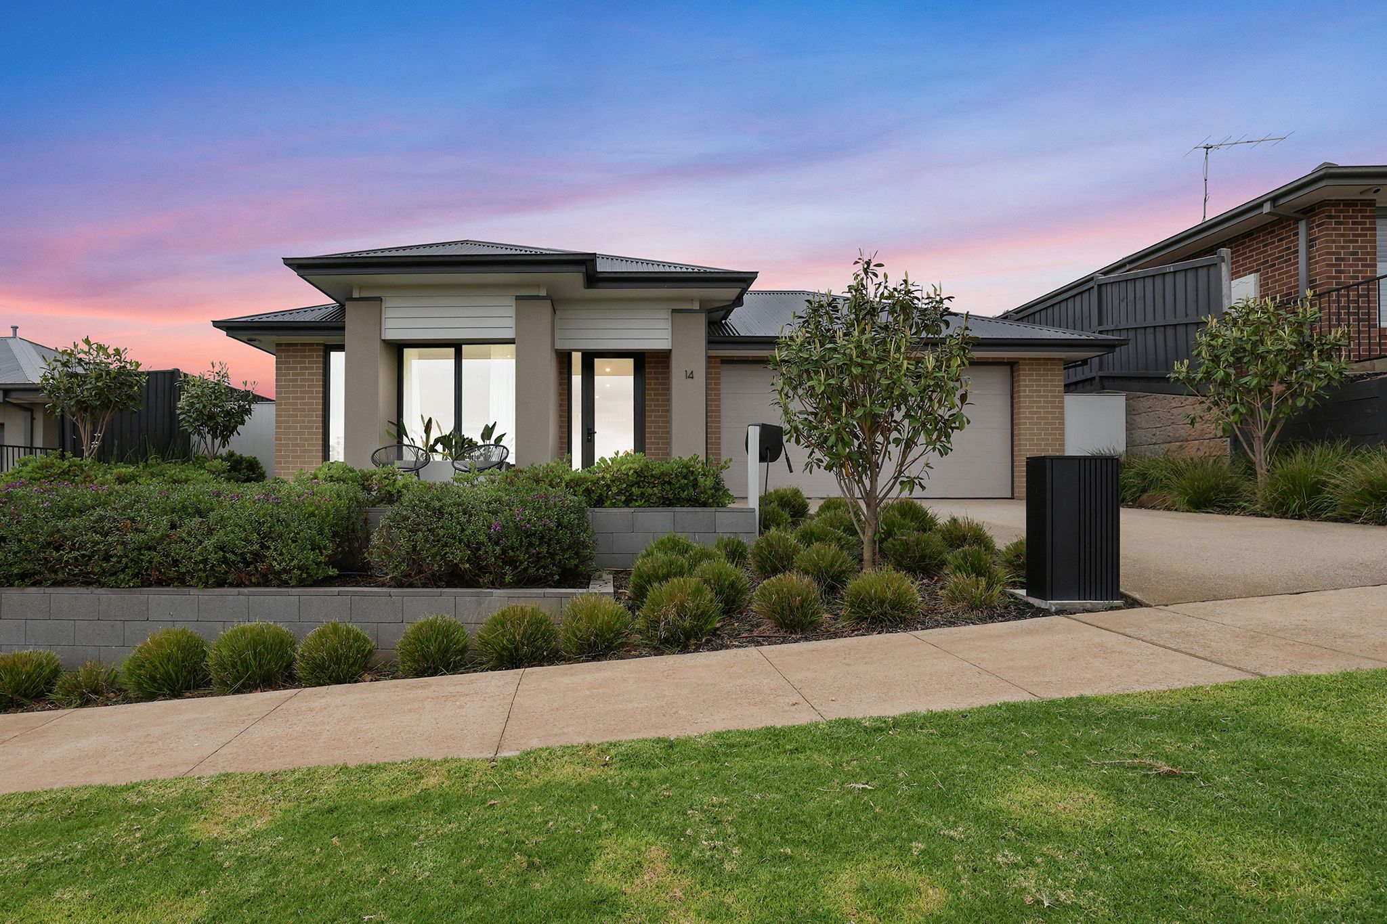
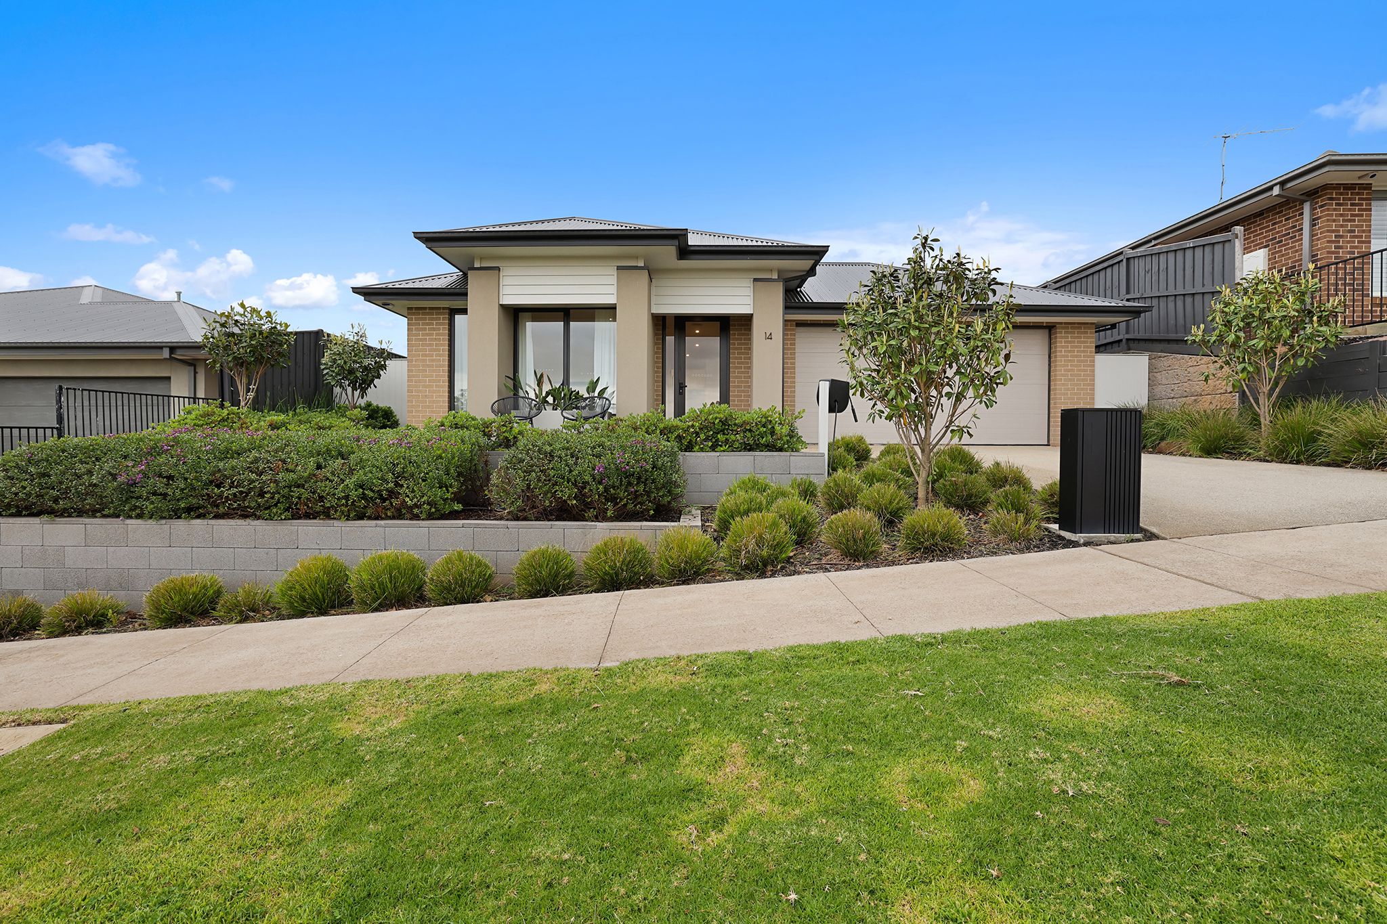
Property Price StatementSophisticated styling, quality appointments and functional design are the hallmarks of this former display home in the prestigious Ferntree Ridge estate.
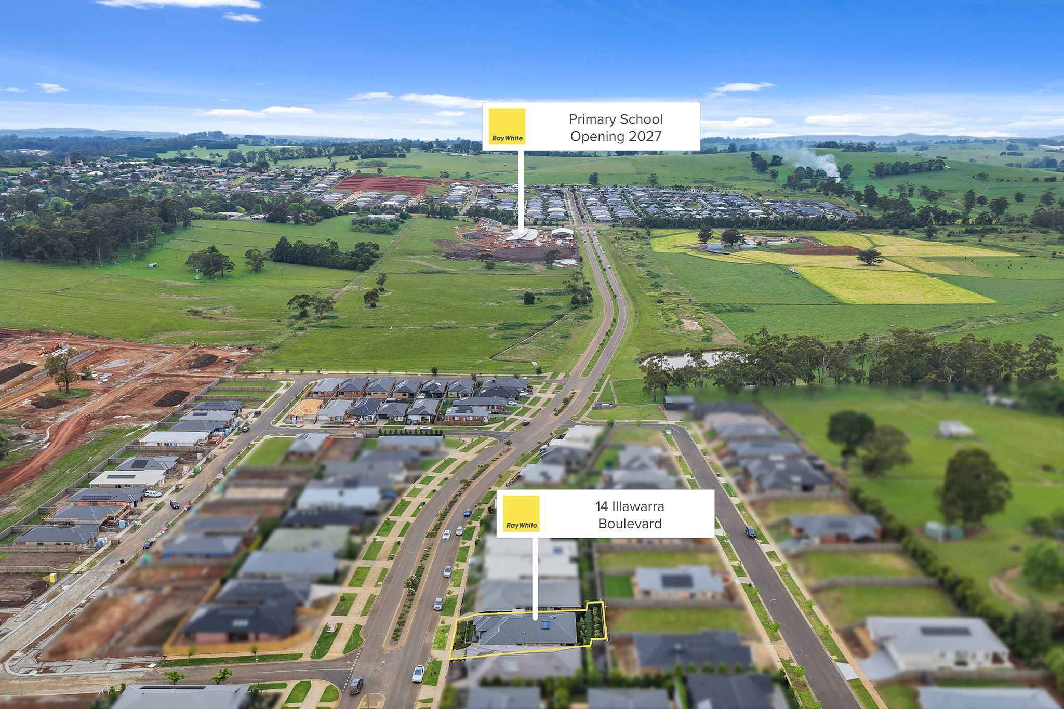
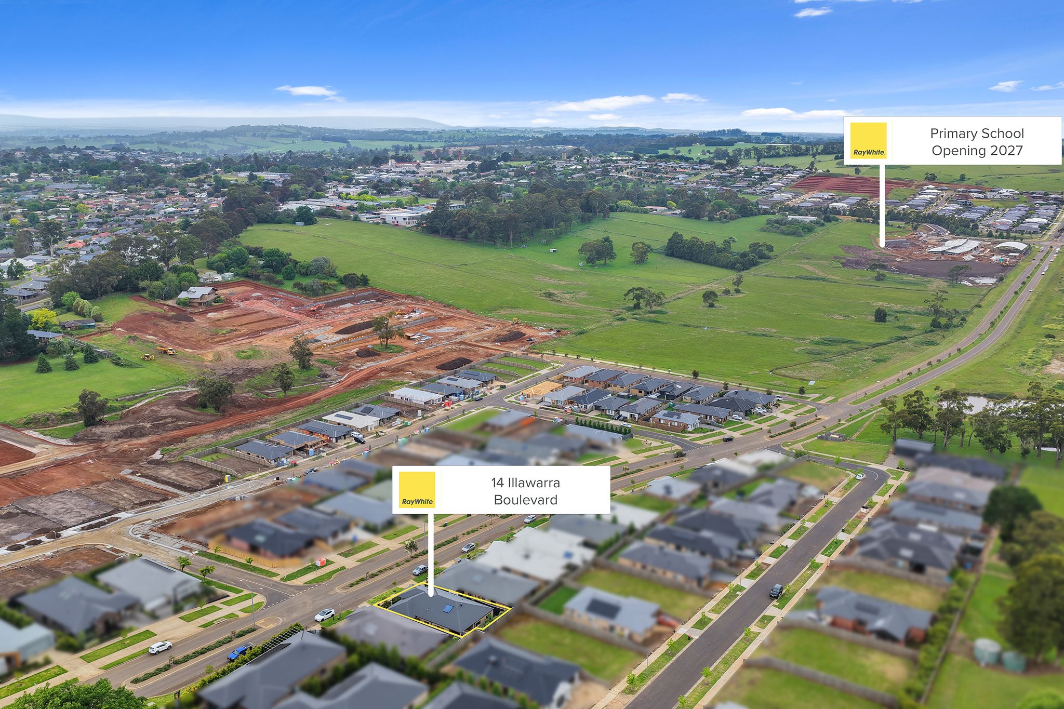
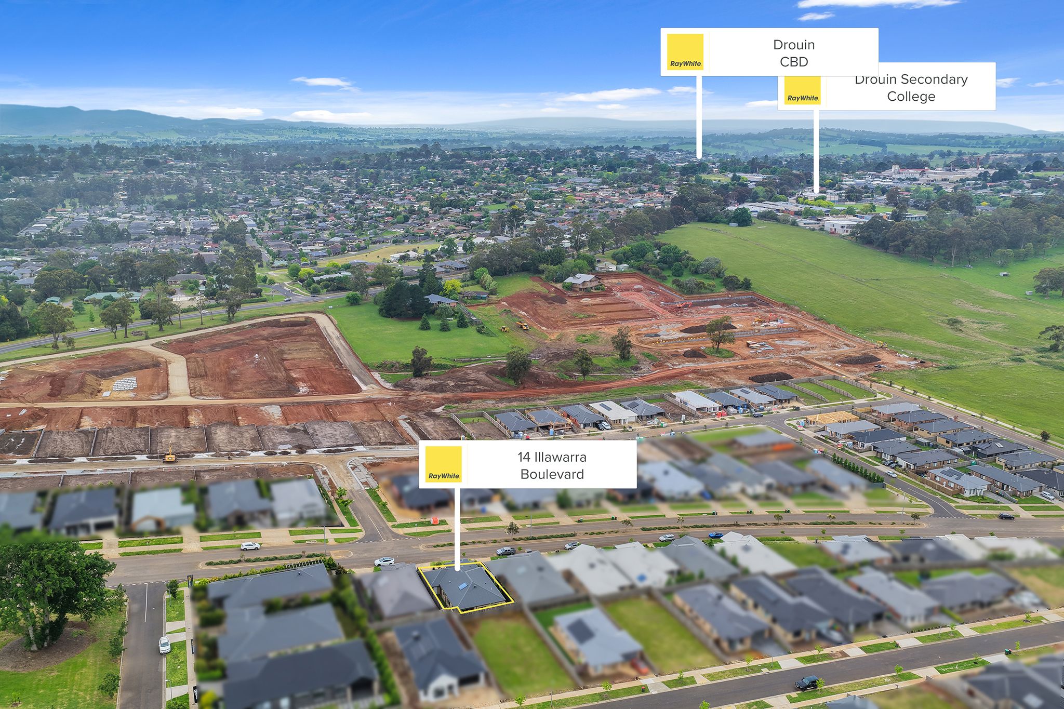
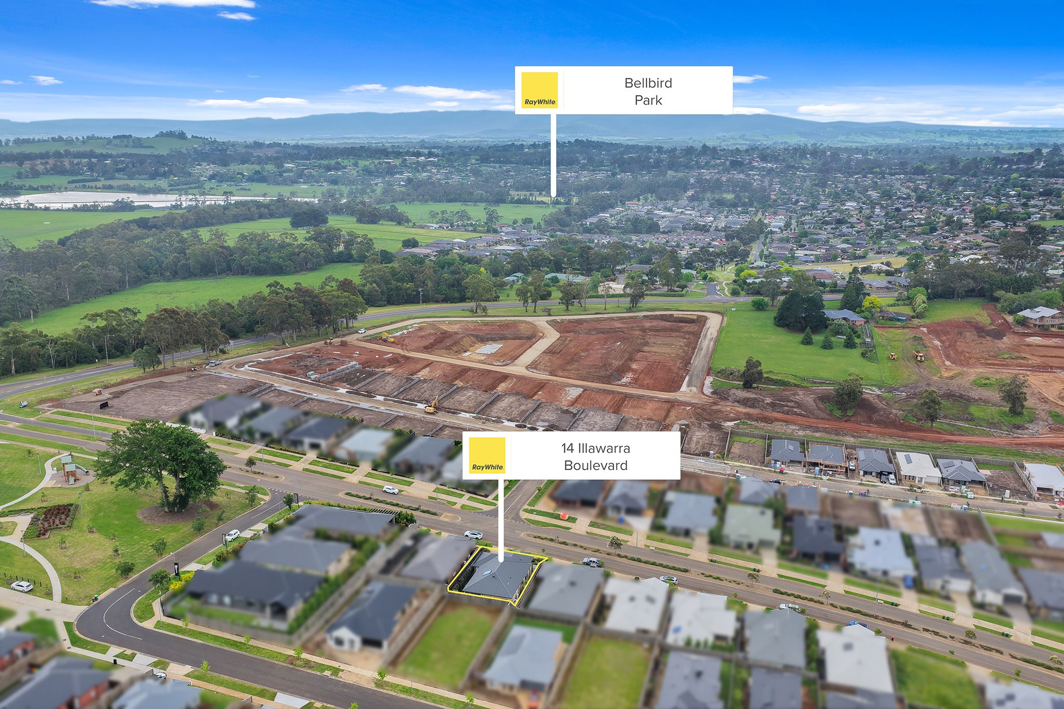
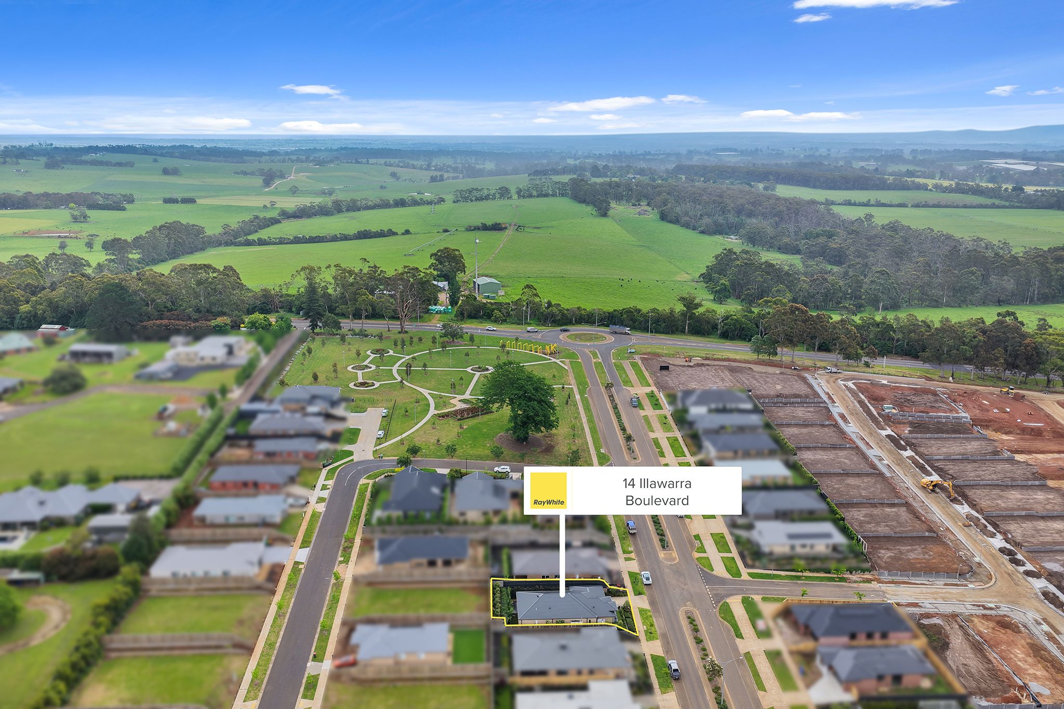
On the south side of town, the location is convenient for families within three kilometres of the central shopping hub, train station, Bellbird Park recreational facilities and two kilometres from the secondary school.
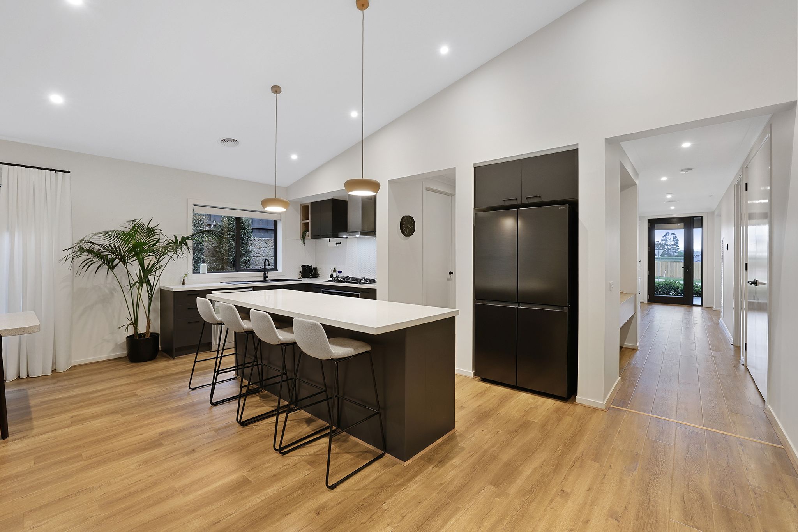
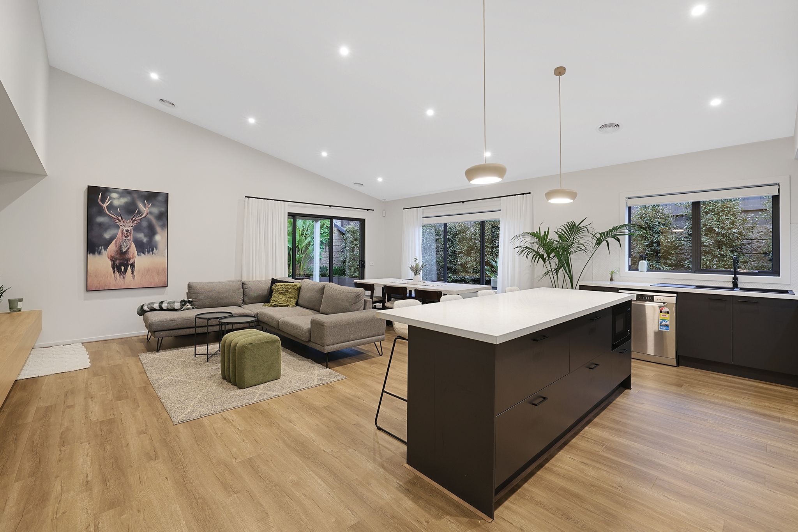
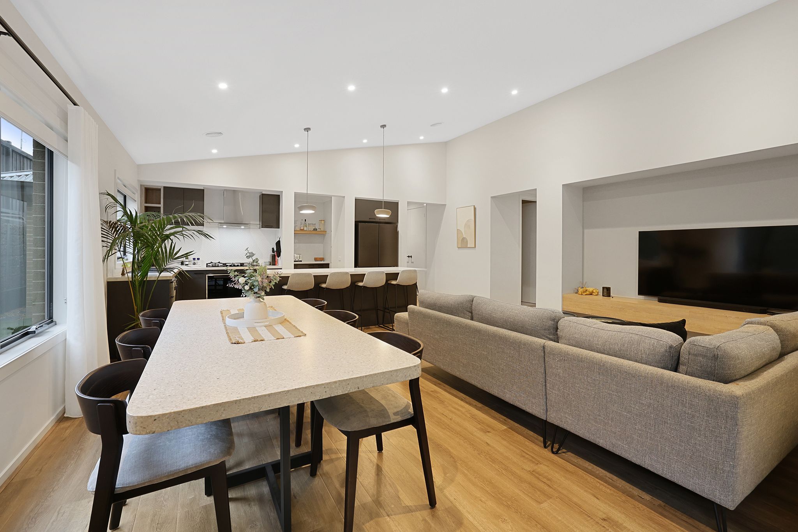
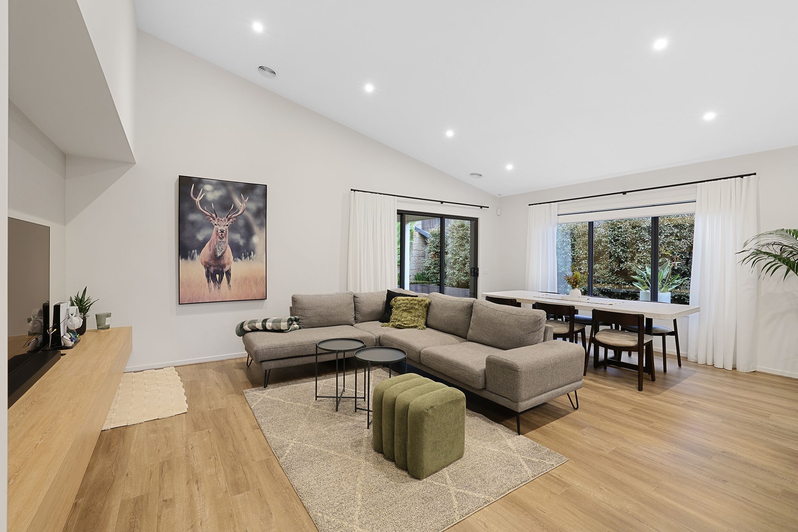
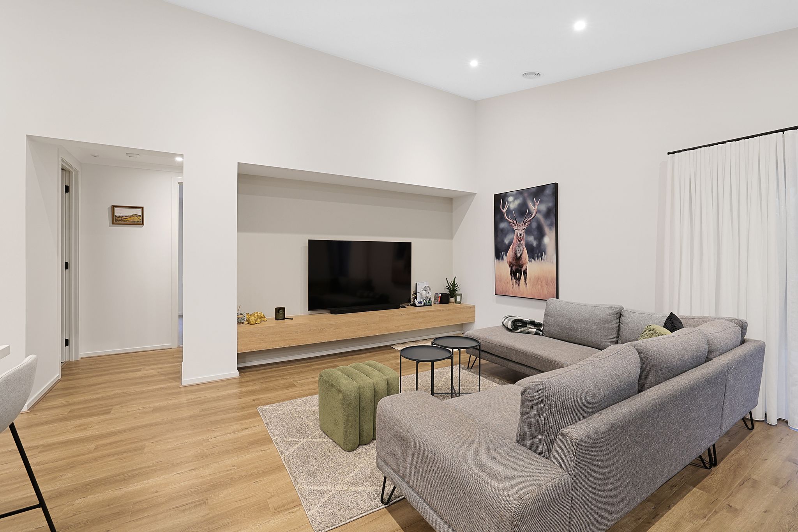
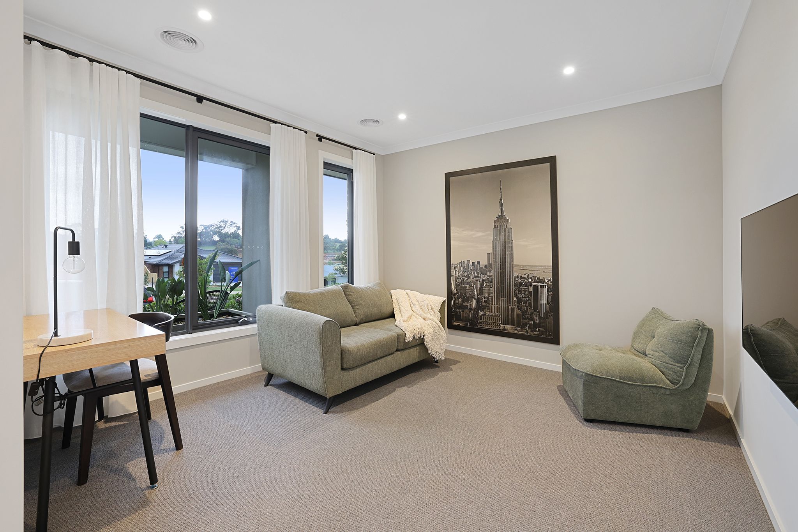
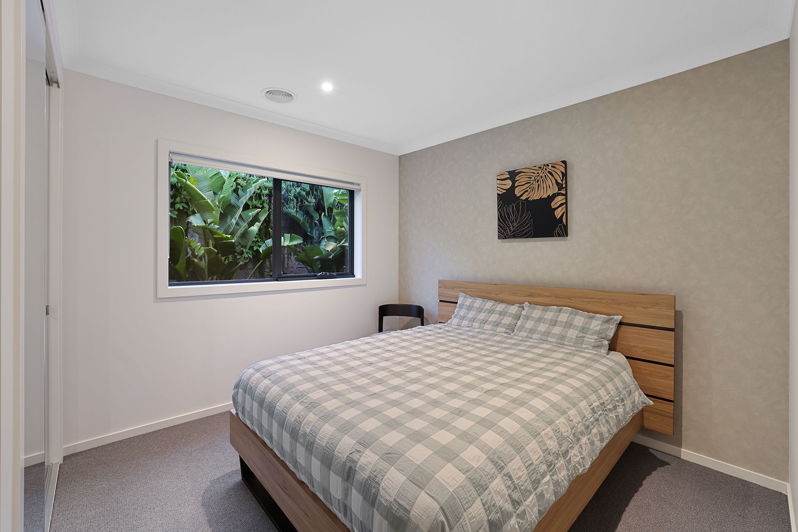
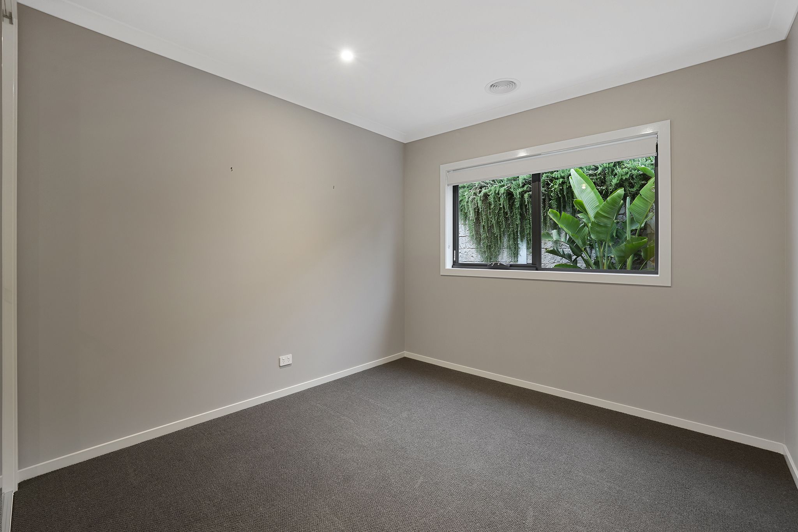
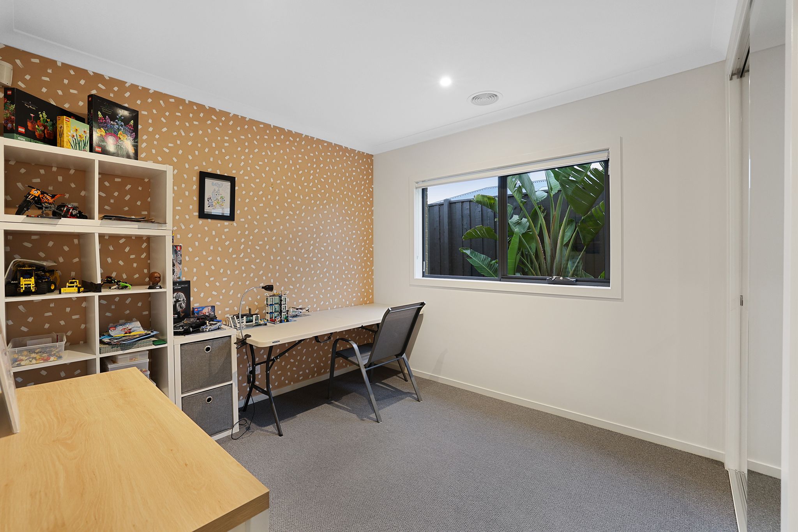
The elevated home features a formal sitting room, central family living area with a raked ceiling, designer kitchen, main bedroom suite, three good size secondary bedrooms with mirrored robes, bathroom, powder room, laundry and a double garage with internal access.
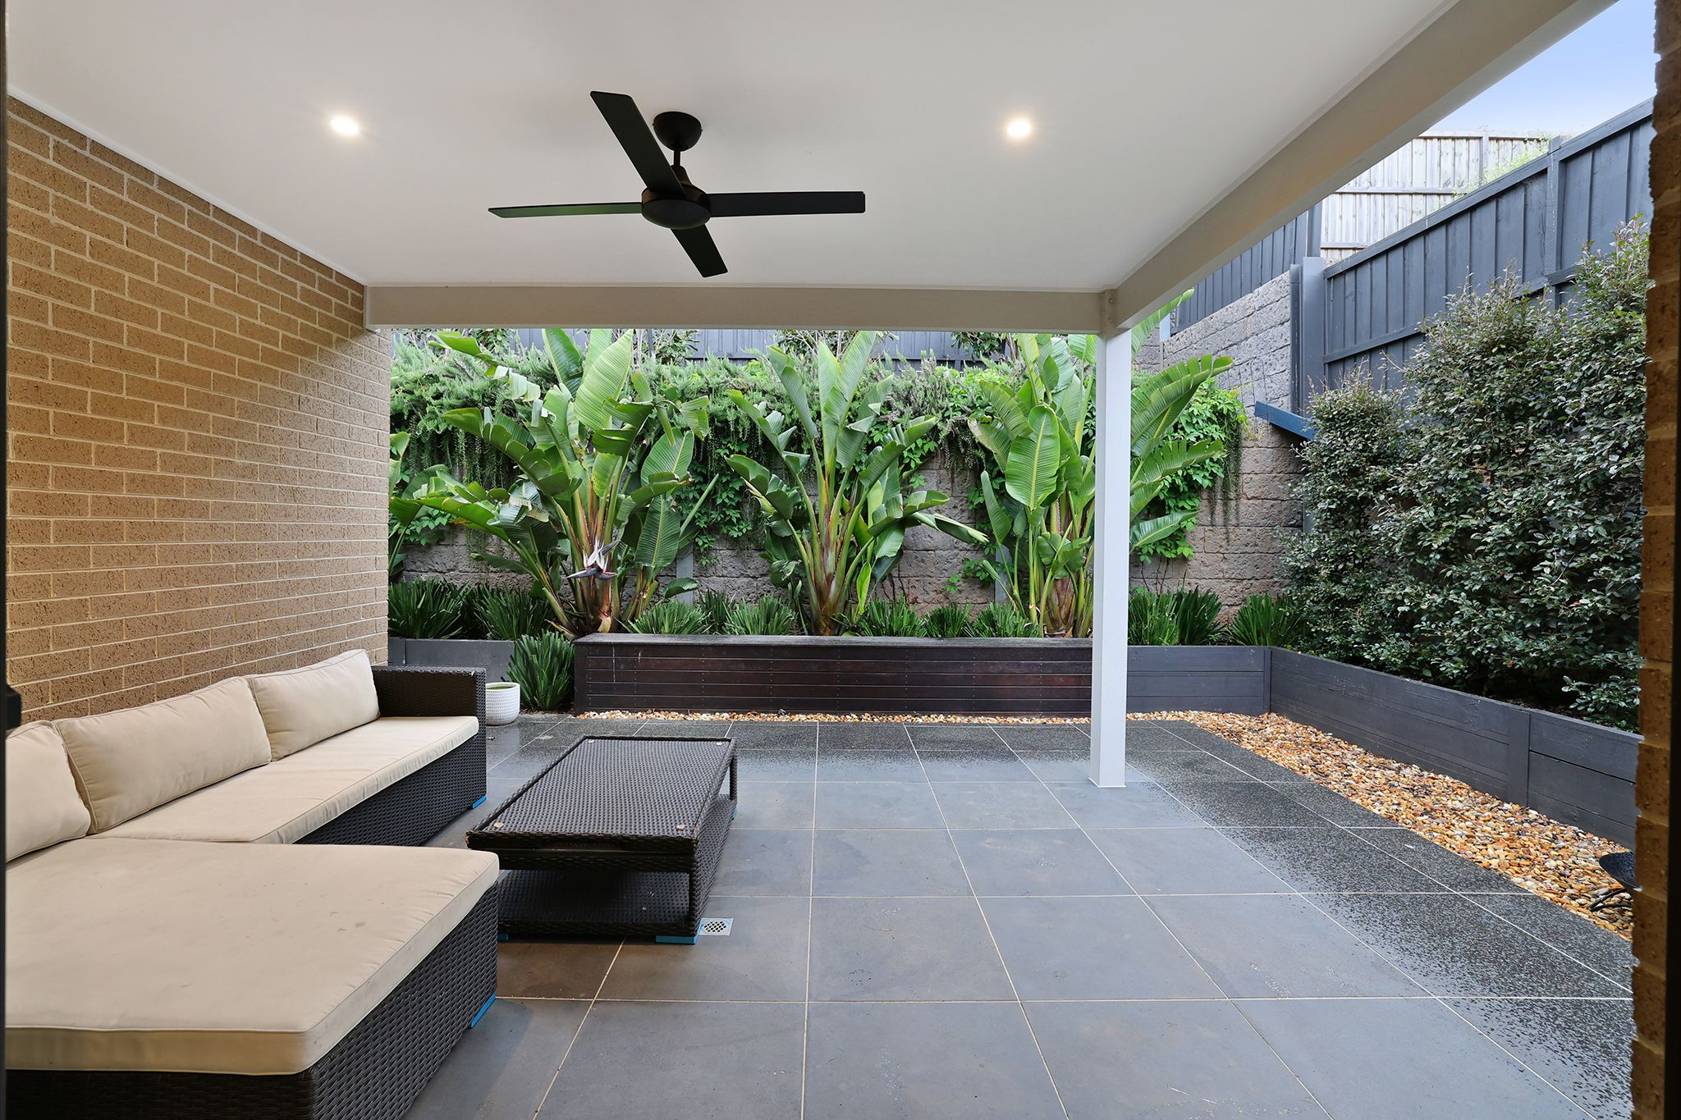
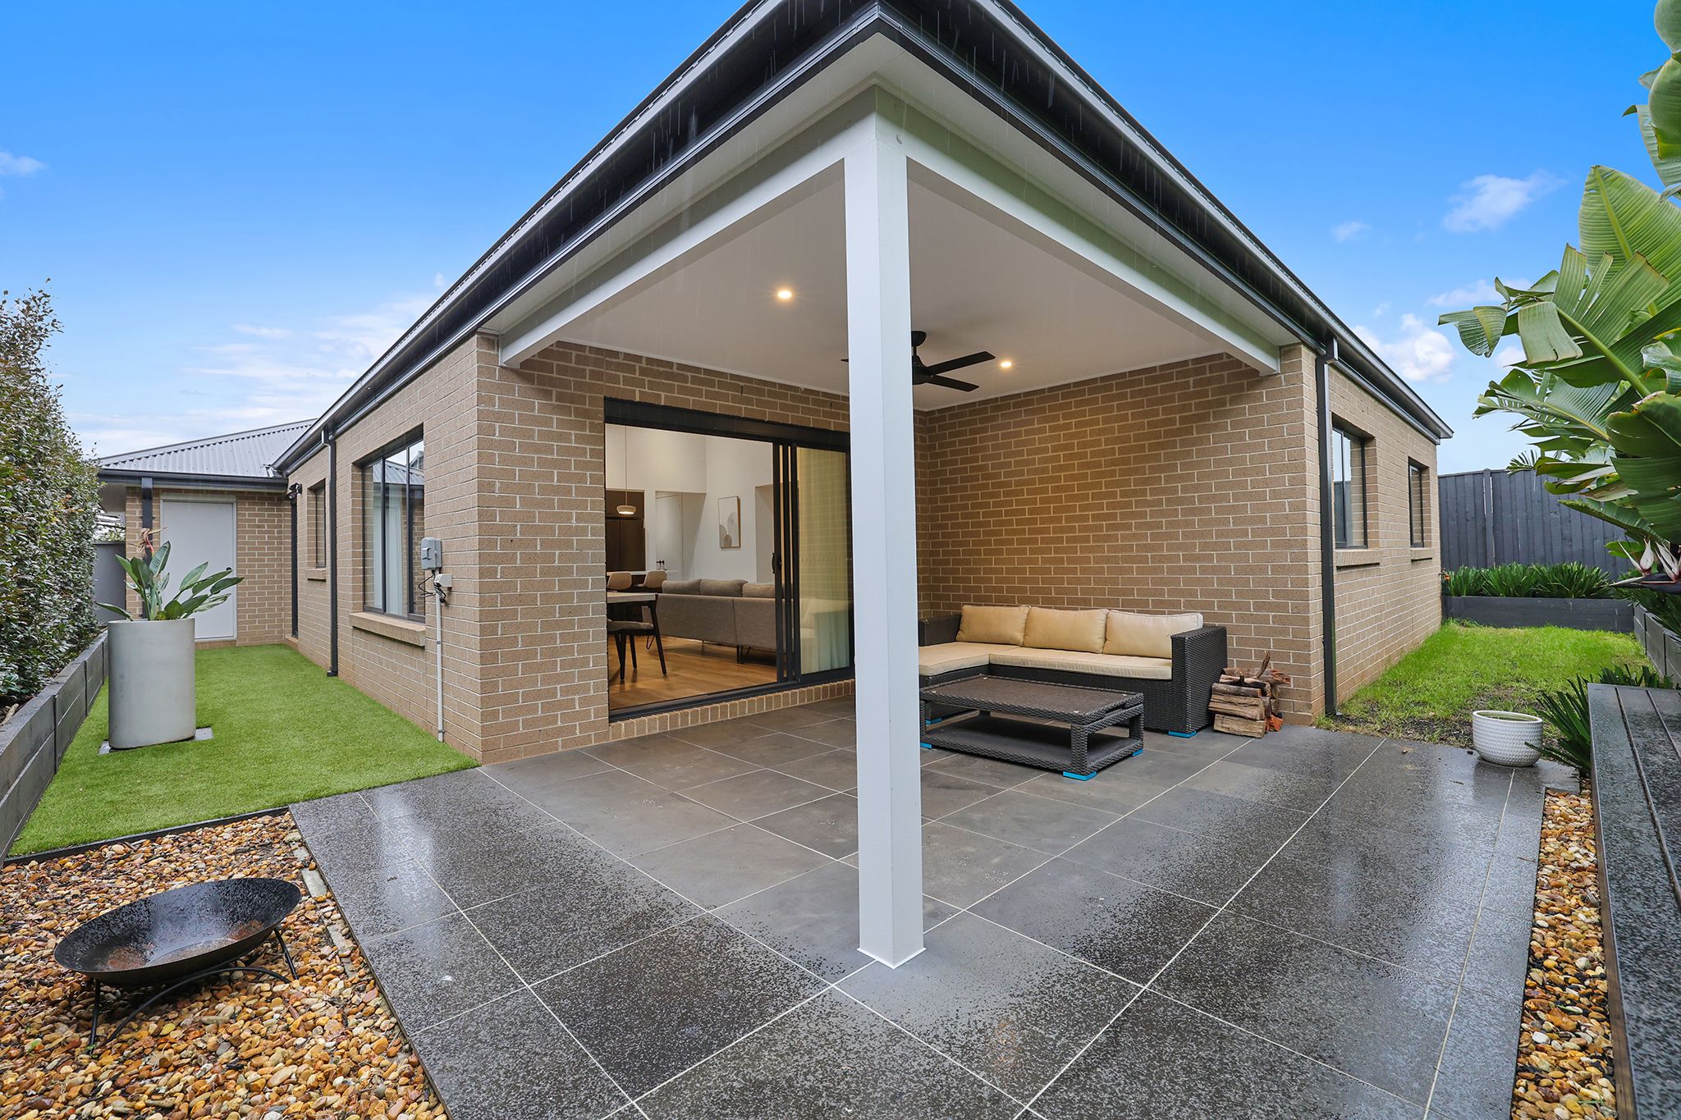
Stacking doors from the family room create a seamless connection to a covered patio overlooking professionally landscaped surrounds.
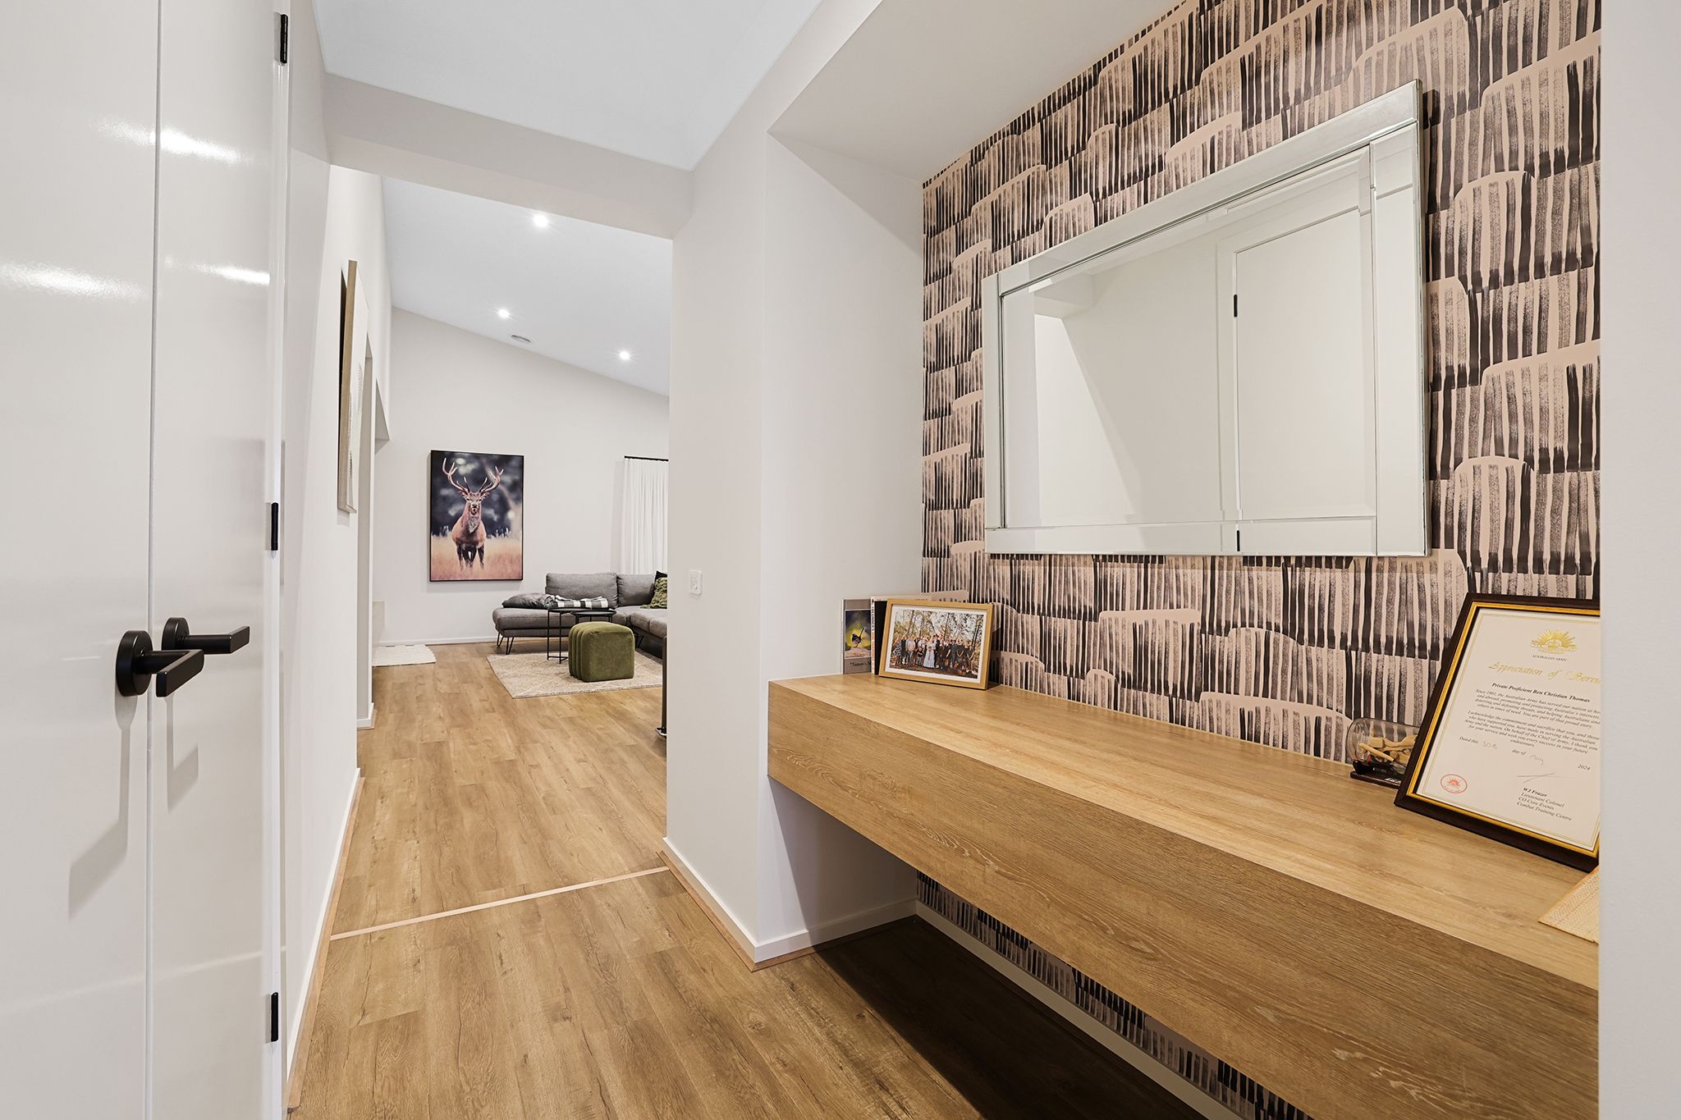
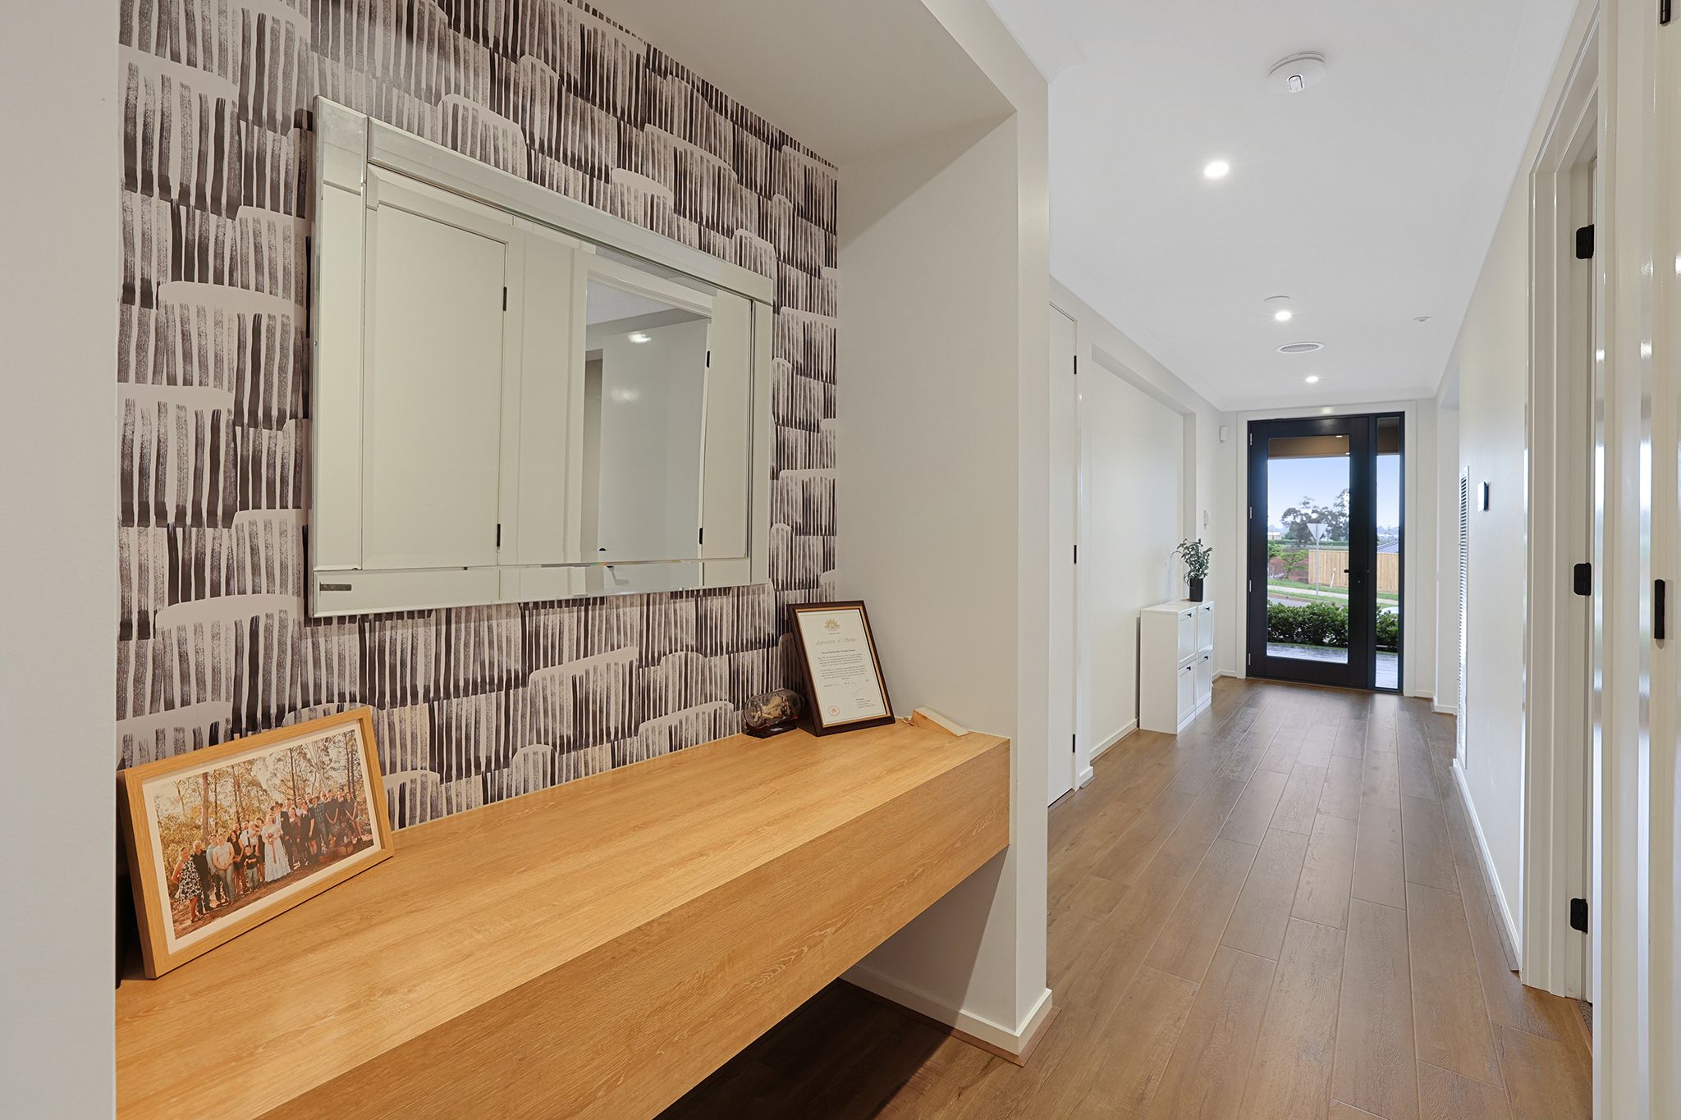
Superior upgrades include ducted heating and cooling, LED downlights, security system, stone benchtops in the kitchen and bathrooms, quality flooring, tailored window coverings, feature walls and crafted joinery.
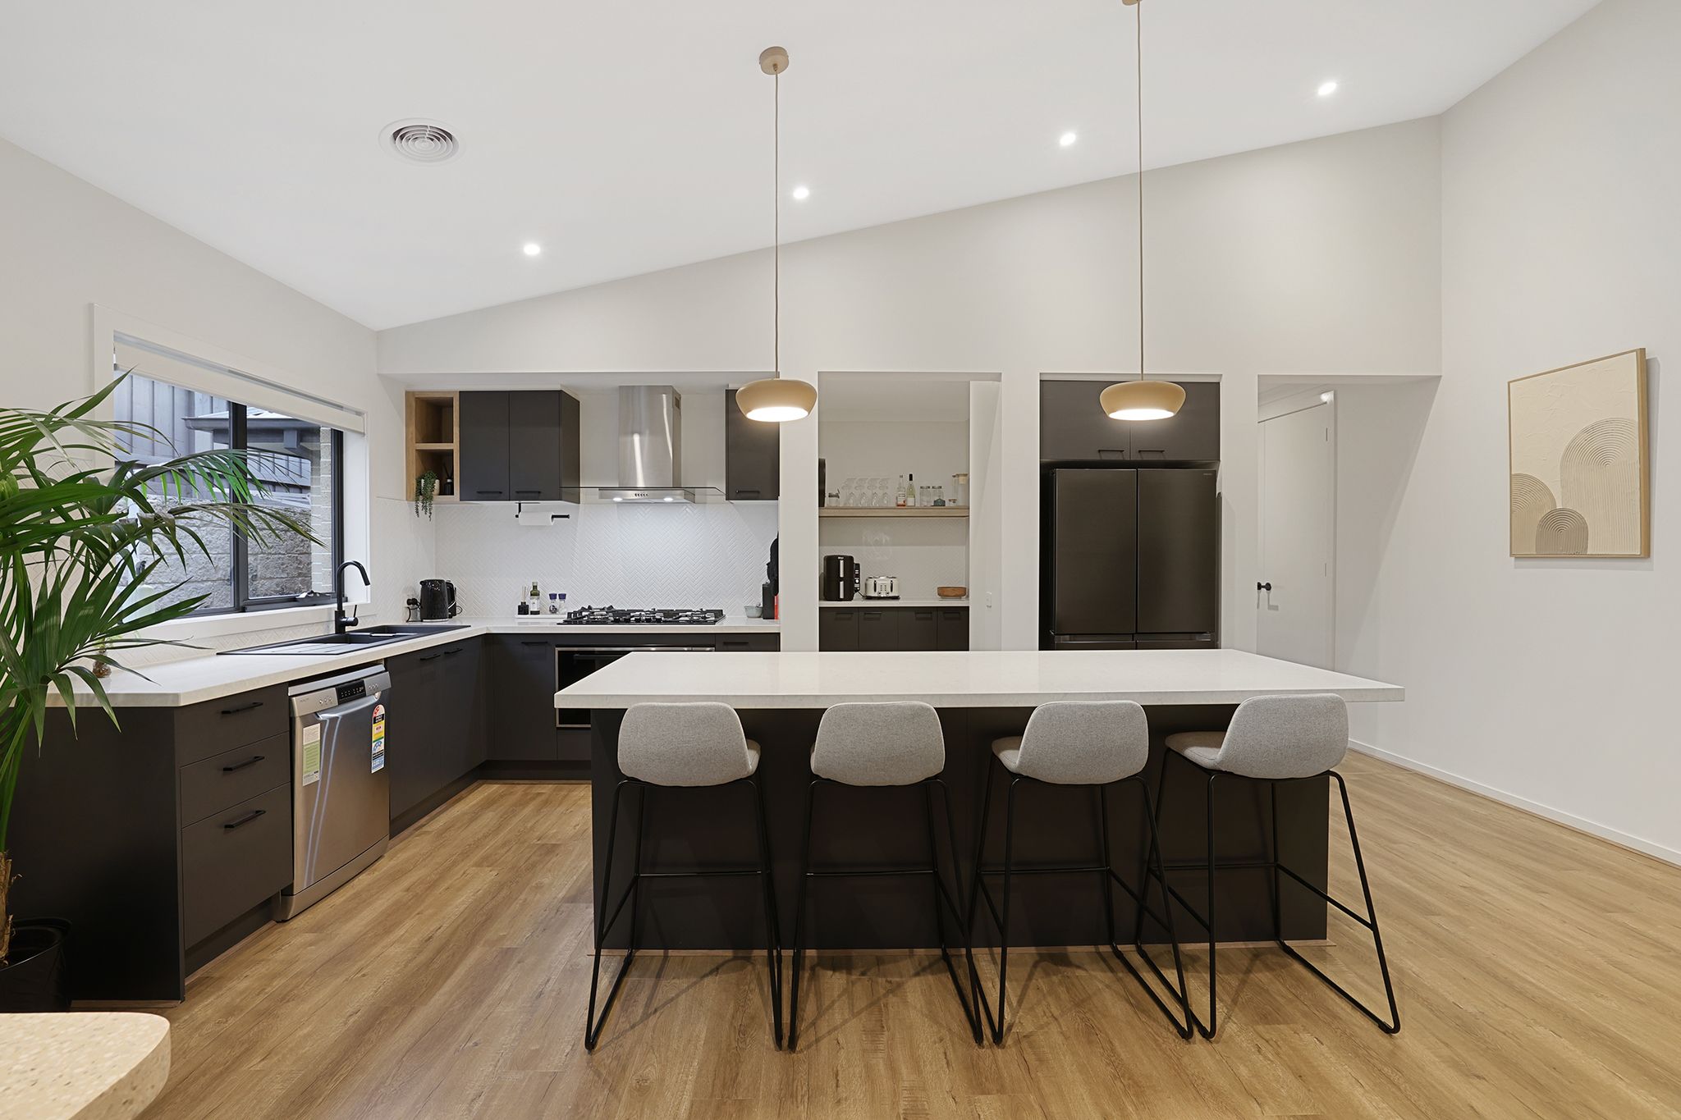
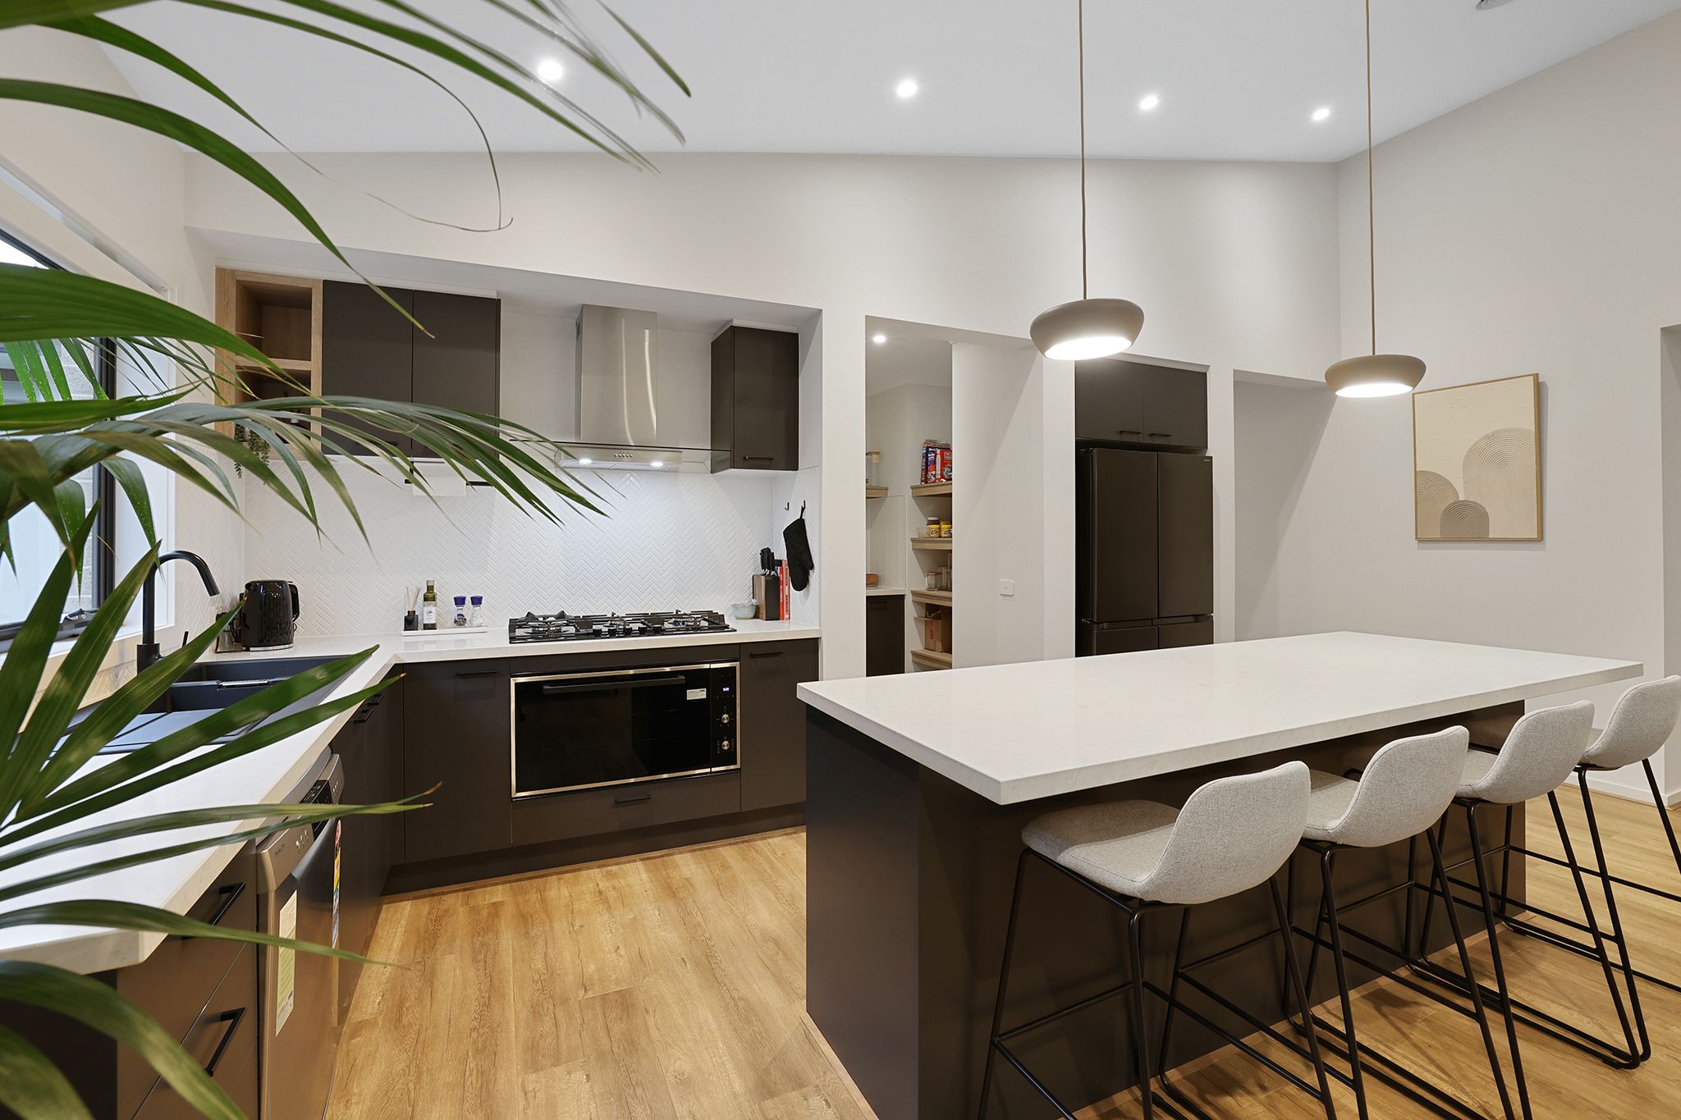
A stylish combination of dark cabinetry, smooth stone work surfaces and white splash tiles laid in a herringbone pattern are a timeless choice for the kitchen.
Appliances comprise a five burner gas cooktop, 900mm oven, dishwasher and an inbuilt microwave set into the generous island bench.
Ample storage is catered for including a walk-in pantry which adjoins the laundry.
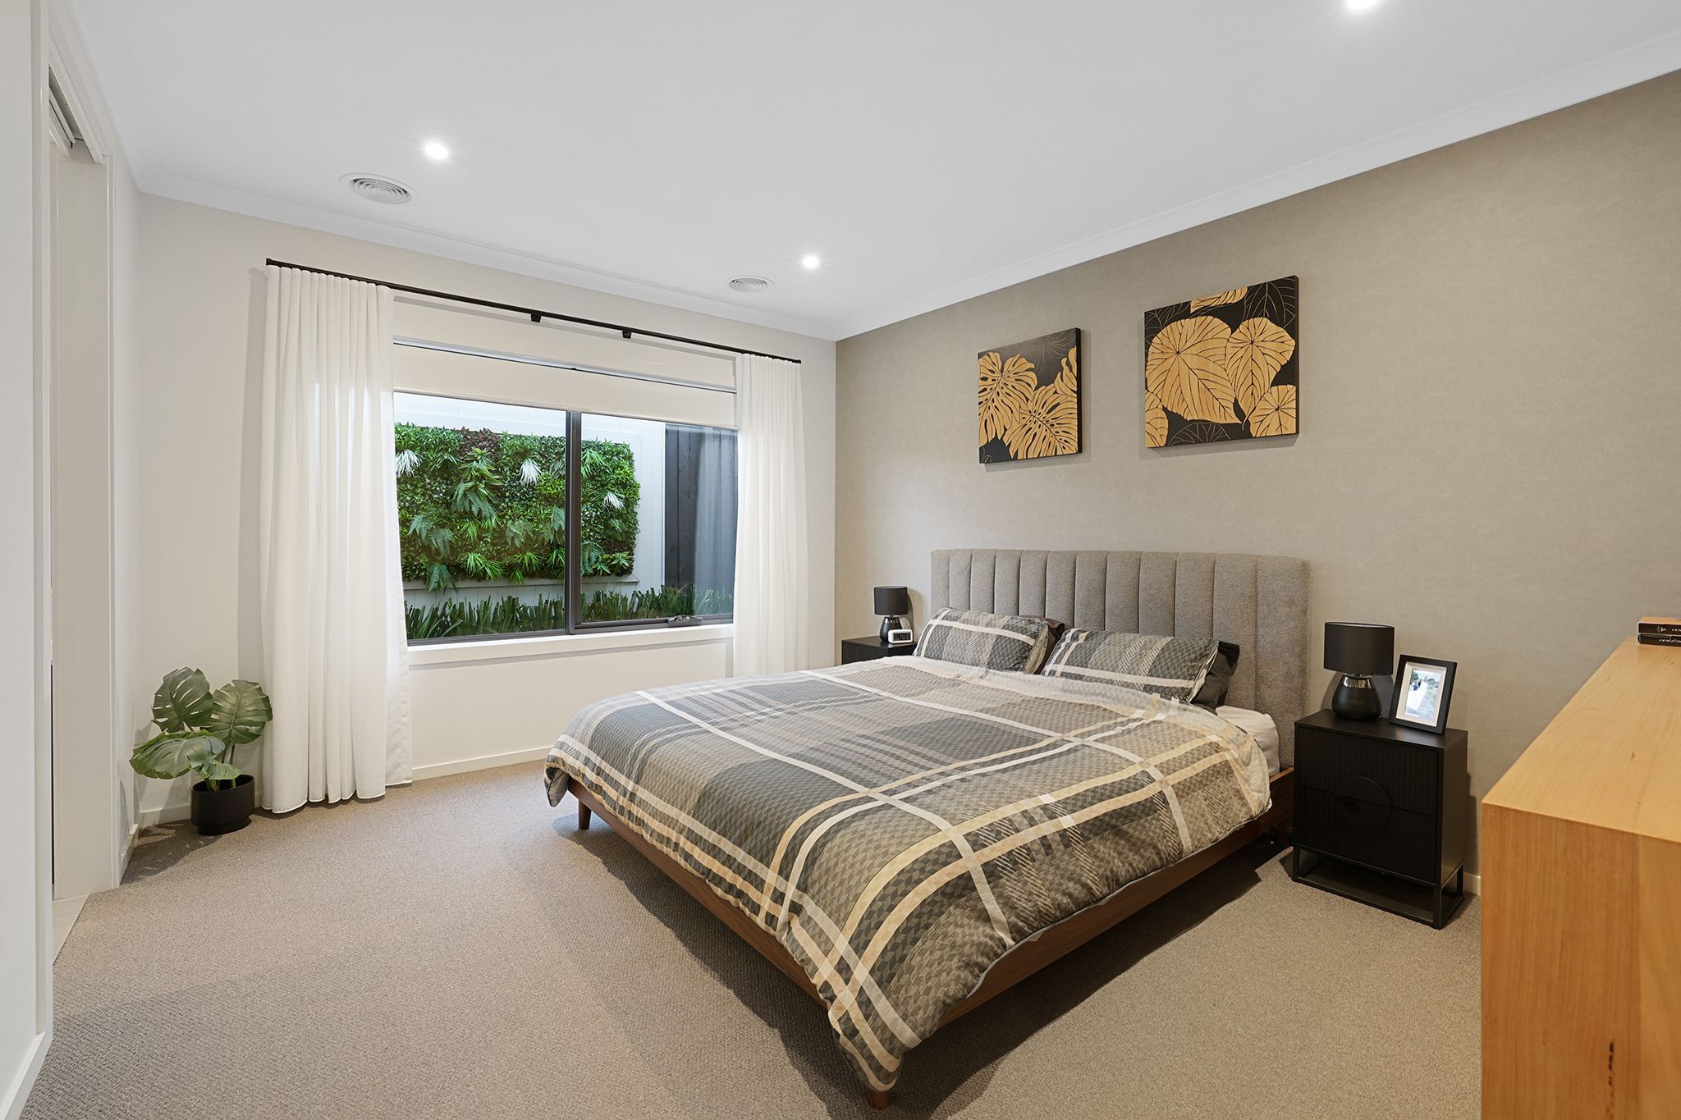
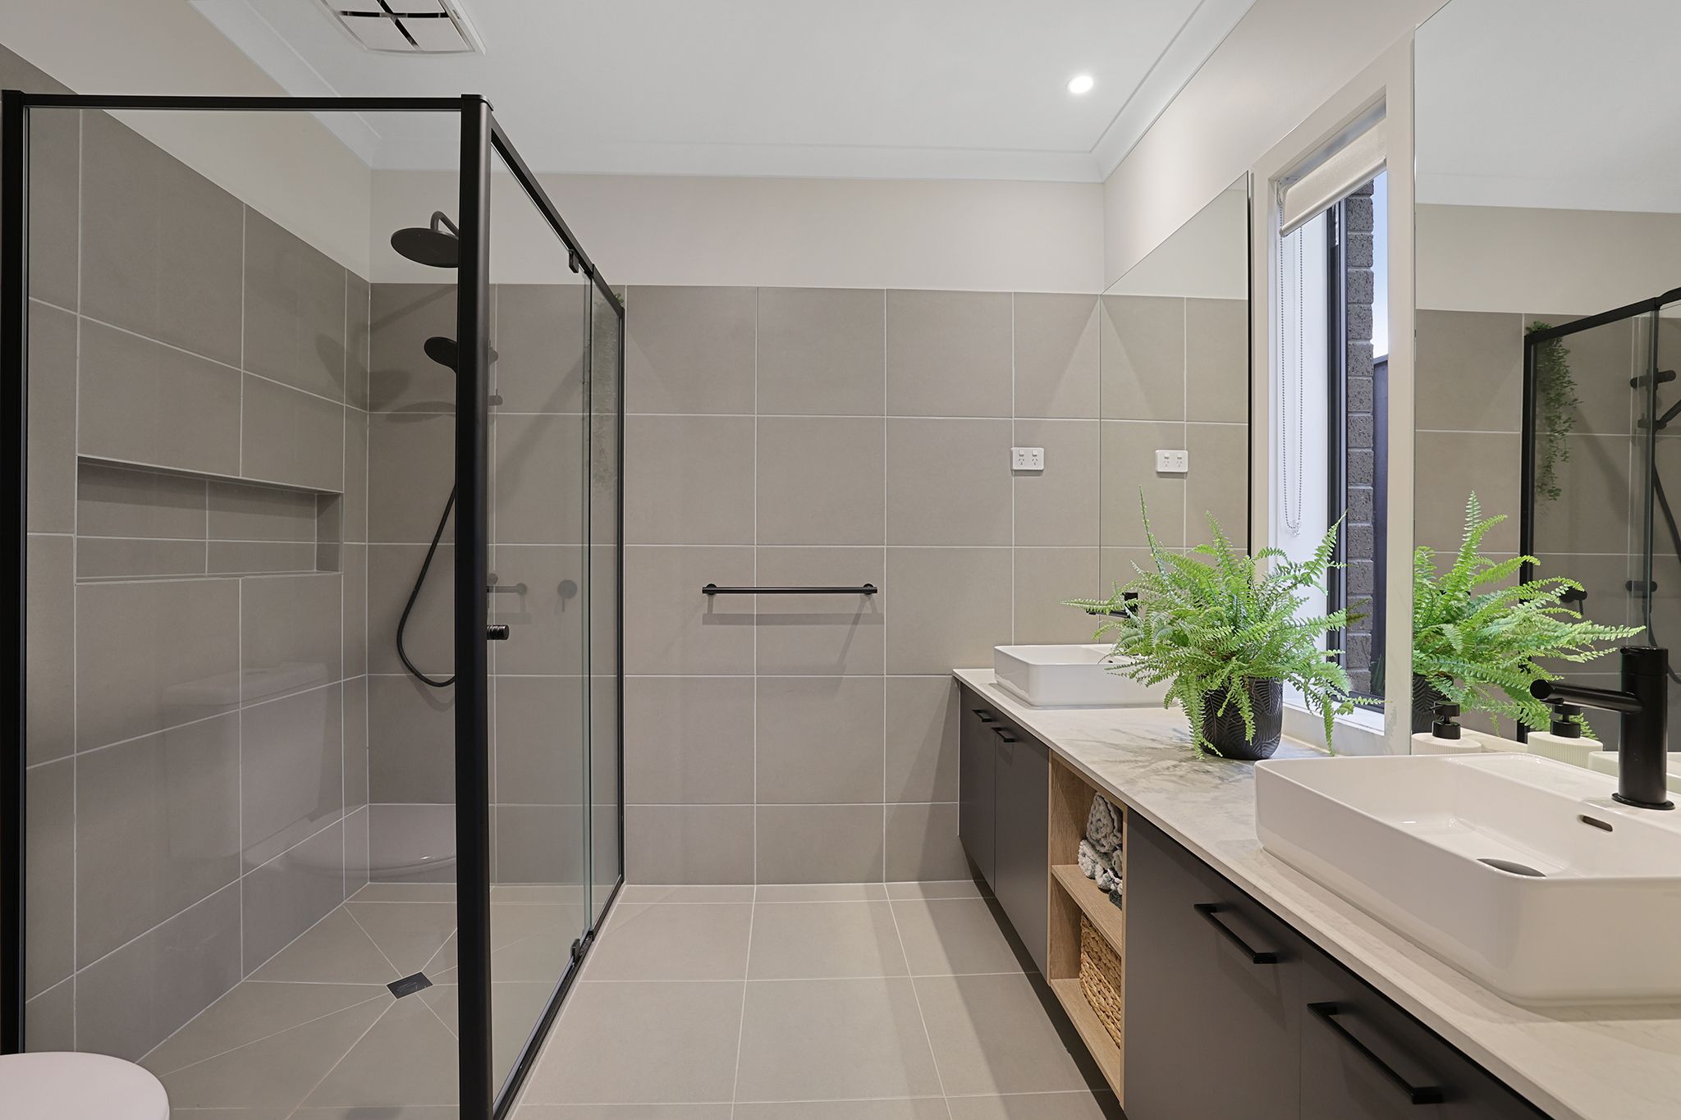
Privately positioned at the front of the layout, the main bedroom has a walk-in robe and well appointed ensuite featuring a large twin basin vanity unit, oversized shower and a toilet.
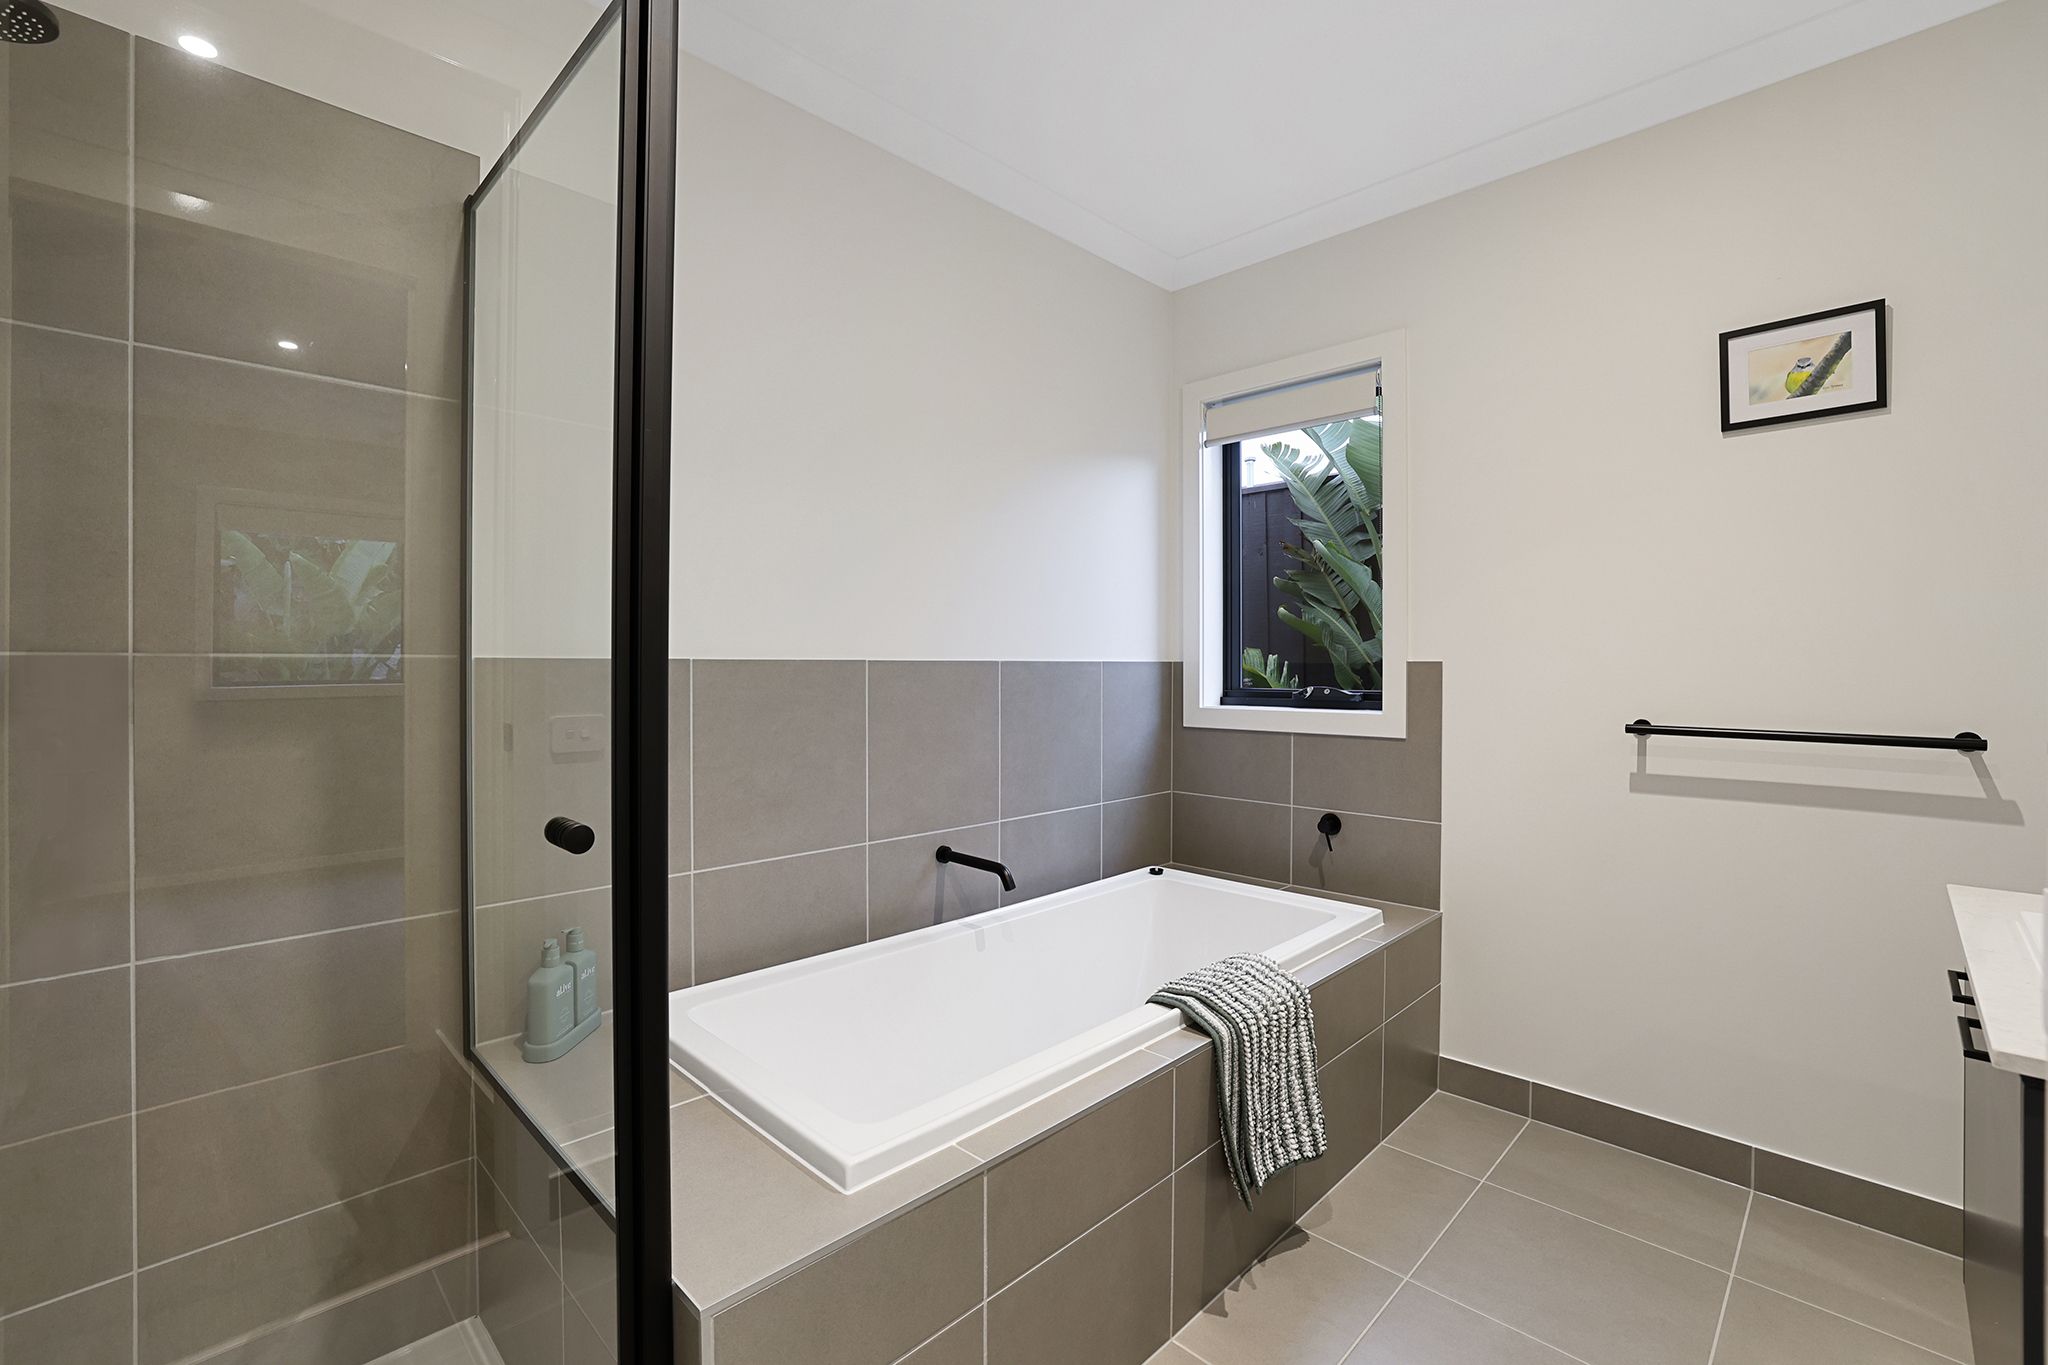
On-trend decor is also found in the family bathroom with matt grey tiling, black tapware and accents.
Class, quality and all the essential comforts, this stylish modern home offers sophisticated family living.
To find out more or book a personal inspection contact Ron Malhotra on 0407 368 018.
198m²
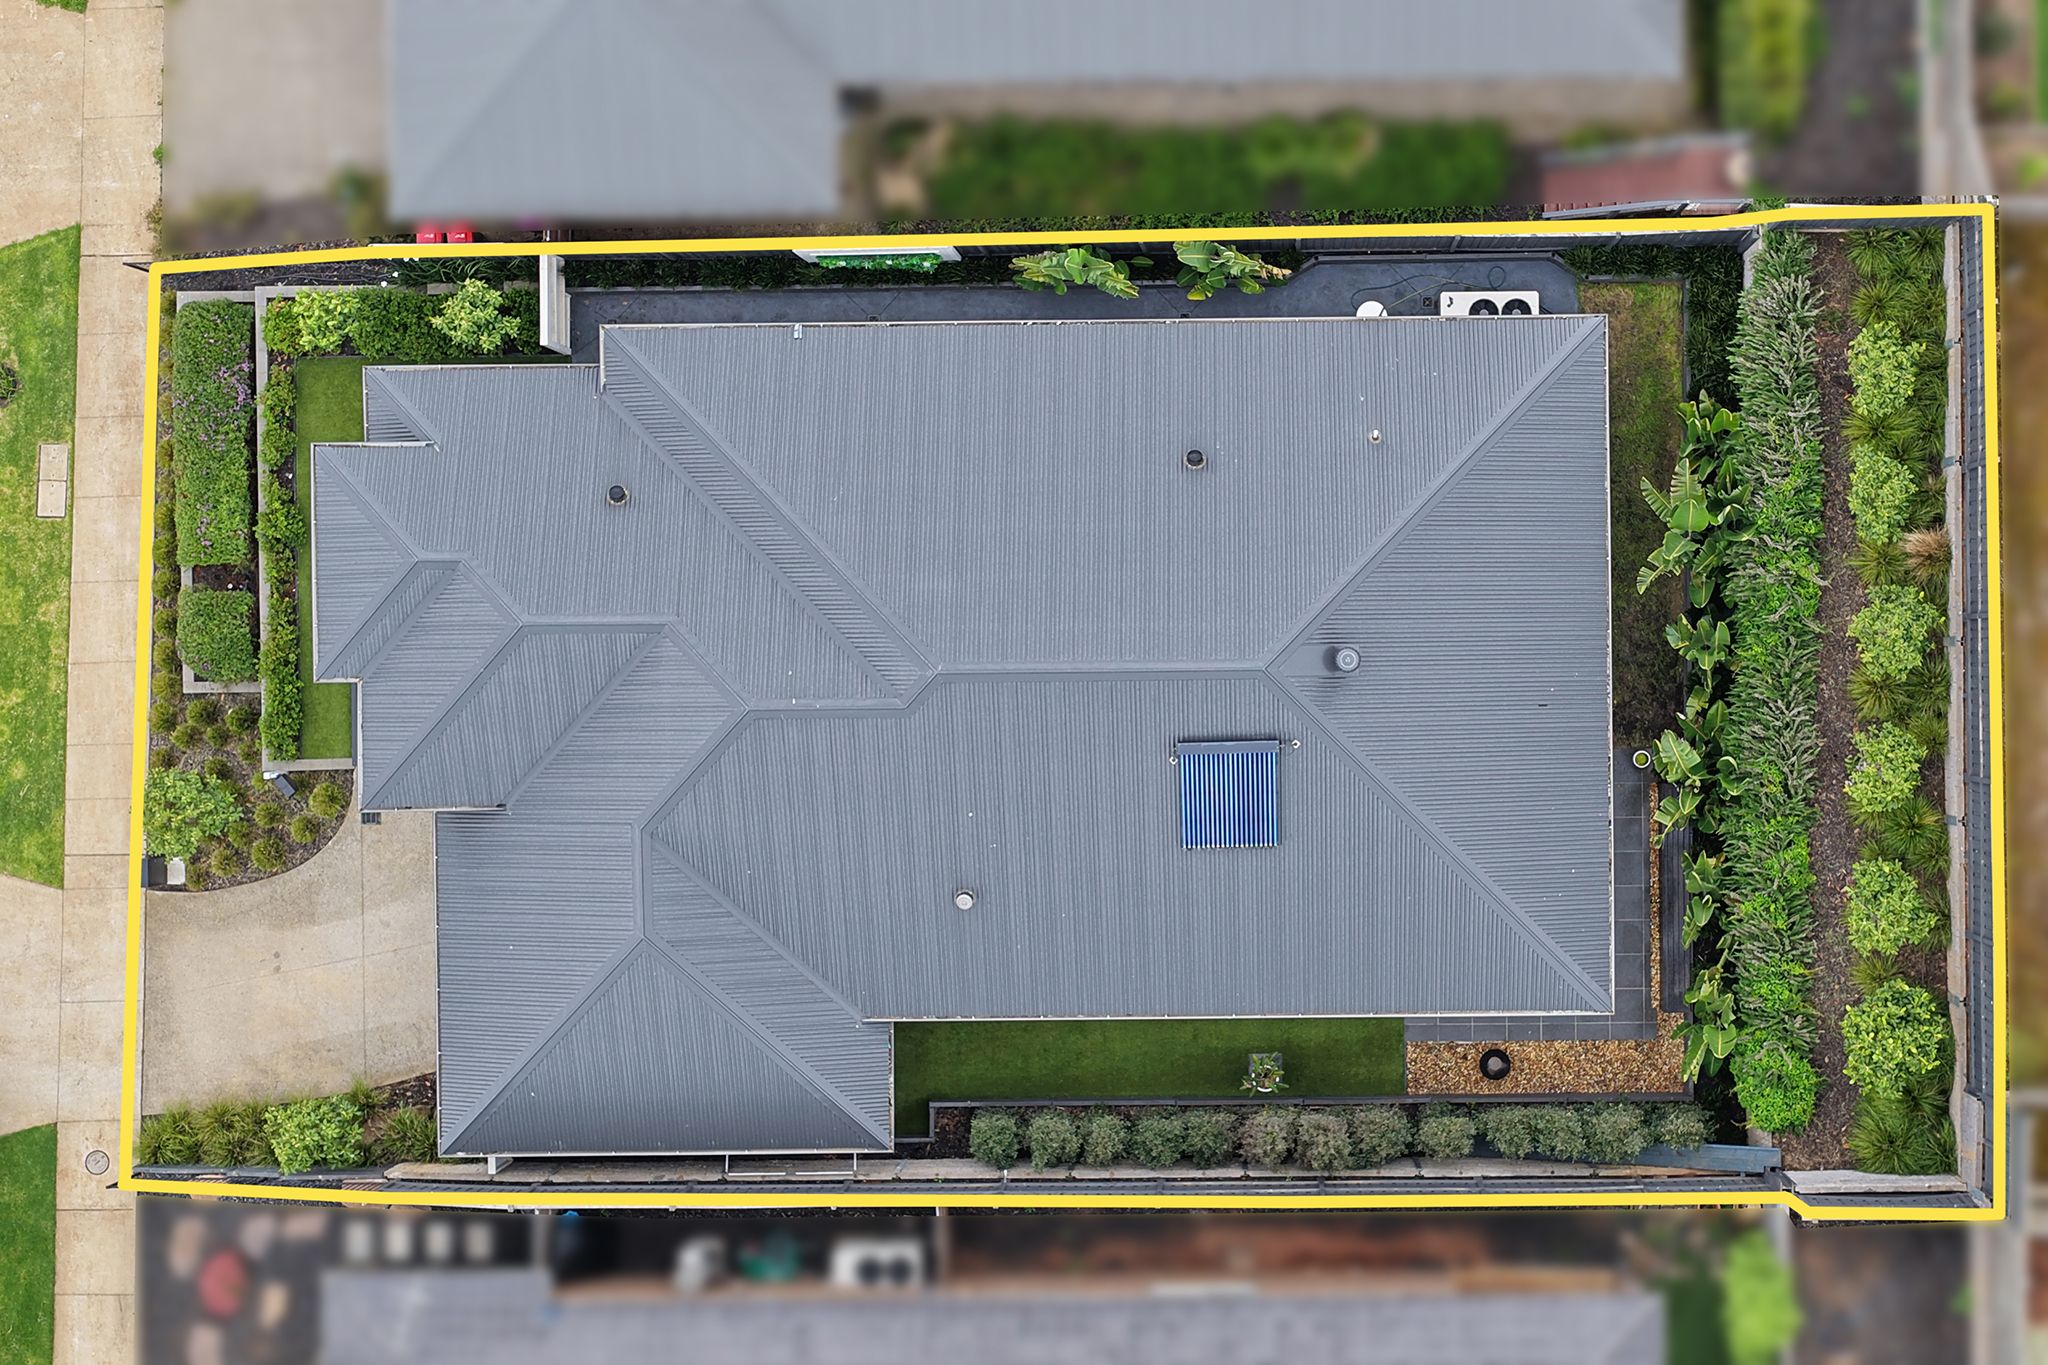
513m² / 0.12 acres
2 garage spaces
4
2
Next Steps:
Property Price StatementAll information about the property has been provided to Ray White by third parties. Ray White has not verified the information and does not warrant its accuracy or completeness. Parties should make and rely on their own enquiries in relation to the property.
Due diligence checklist for home and residential property buyers
Agents
- Loading...