Are you interested in inspecting this property?
Get in touch to request an inspection.
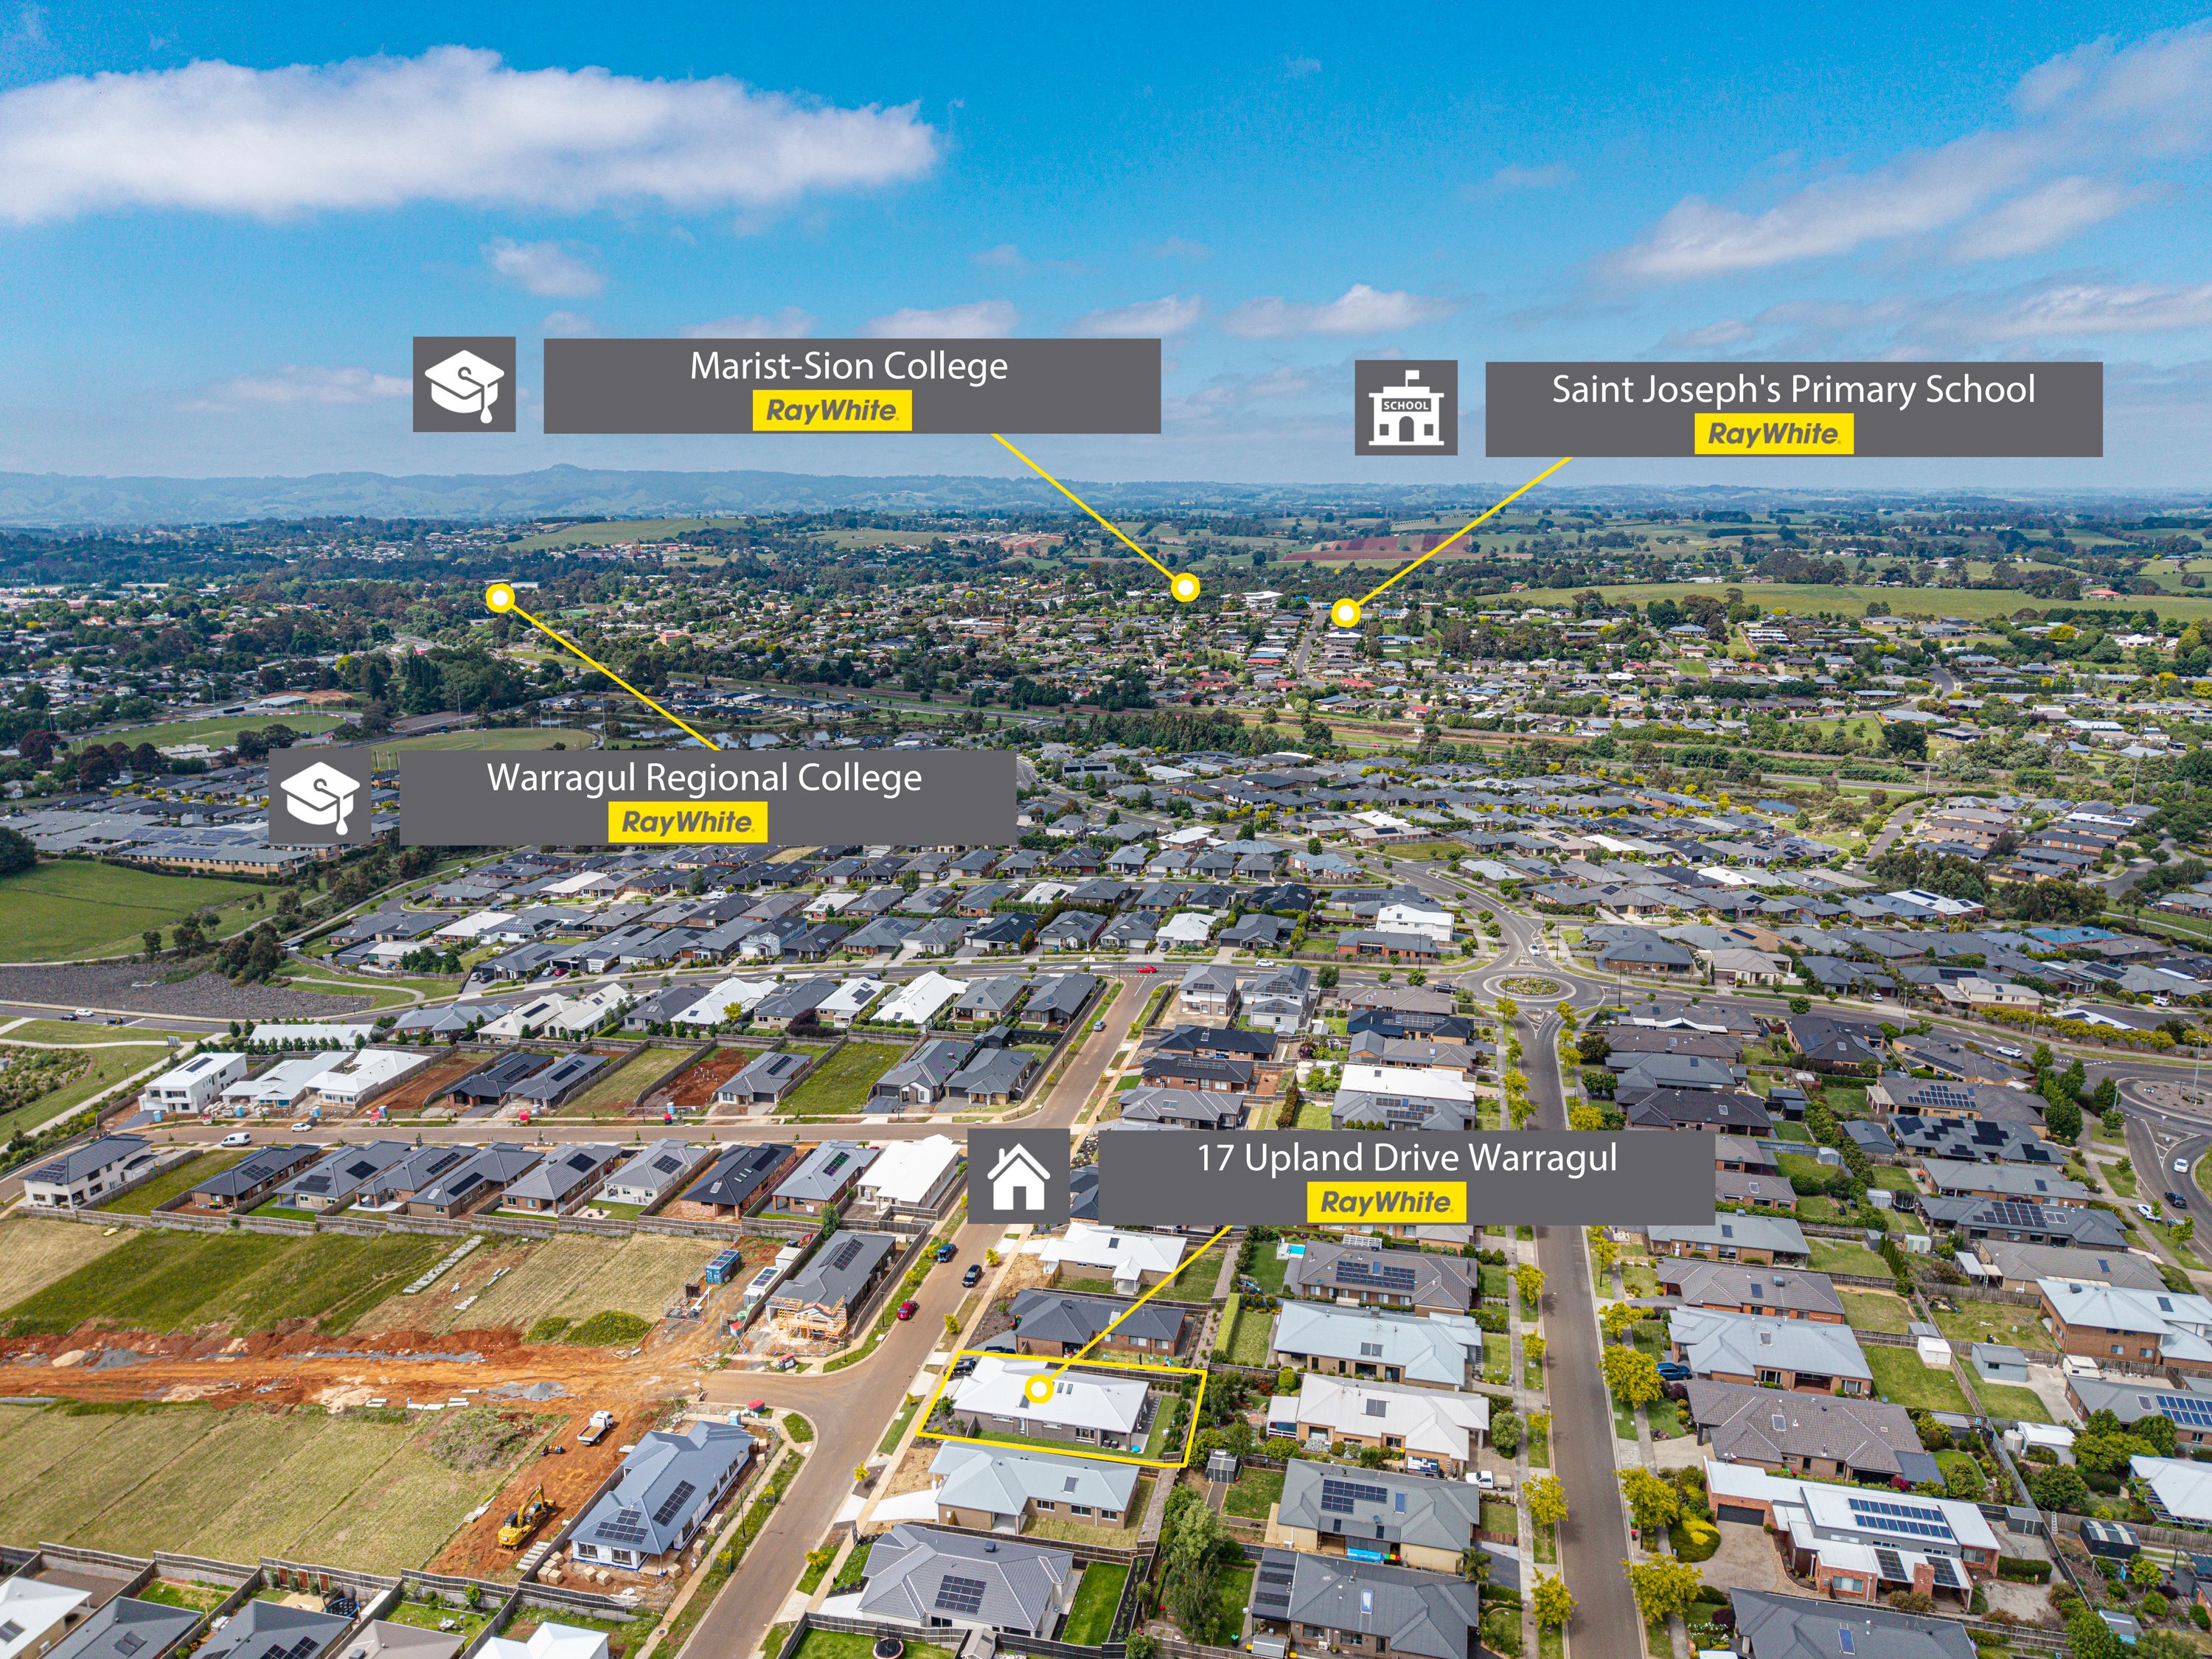
House for Sale in Warragul
Upgrade to Exceptional Family Living
- 4 Beds
- 2 Baths
- 3 Cars
Next Steps:
Property Price StatementPresented like new and with a number of quality upgrades, this stylish modern home offers exceptional family living.
Built by multi award winning Elara Homes, the level of detail and craftsmanship is second to none.
The sleek interior features square set cornices, stone counter tops, superior flooring, window coverings and fixtures as well as a split system air conditioner in the main living area, ducted heating and cooling throughout.
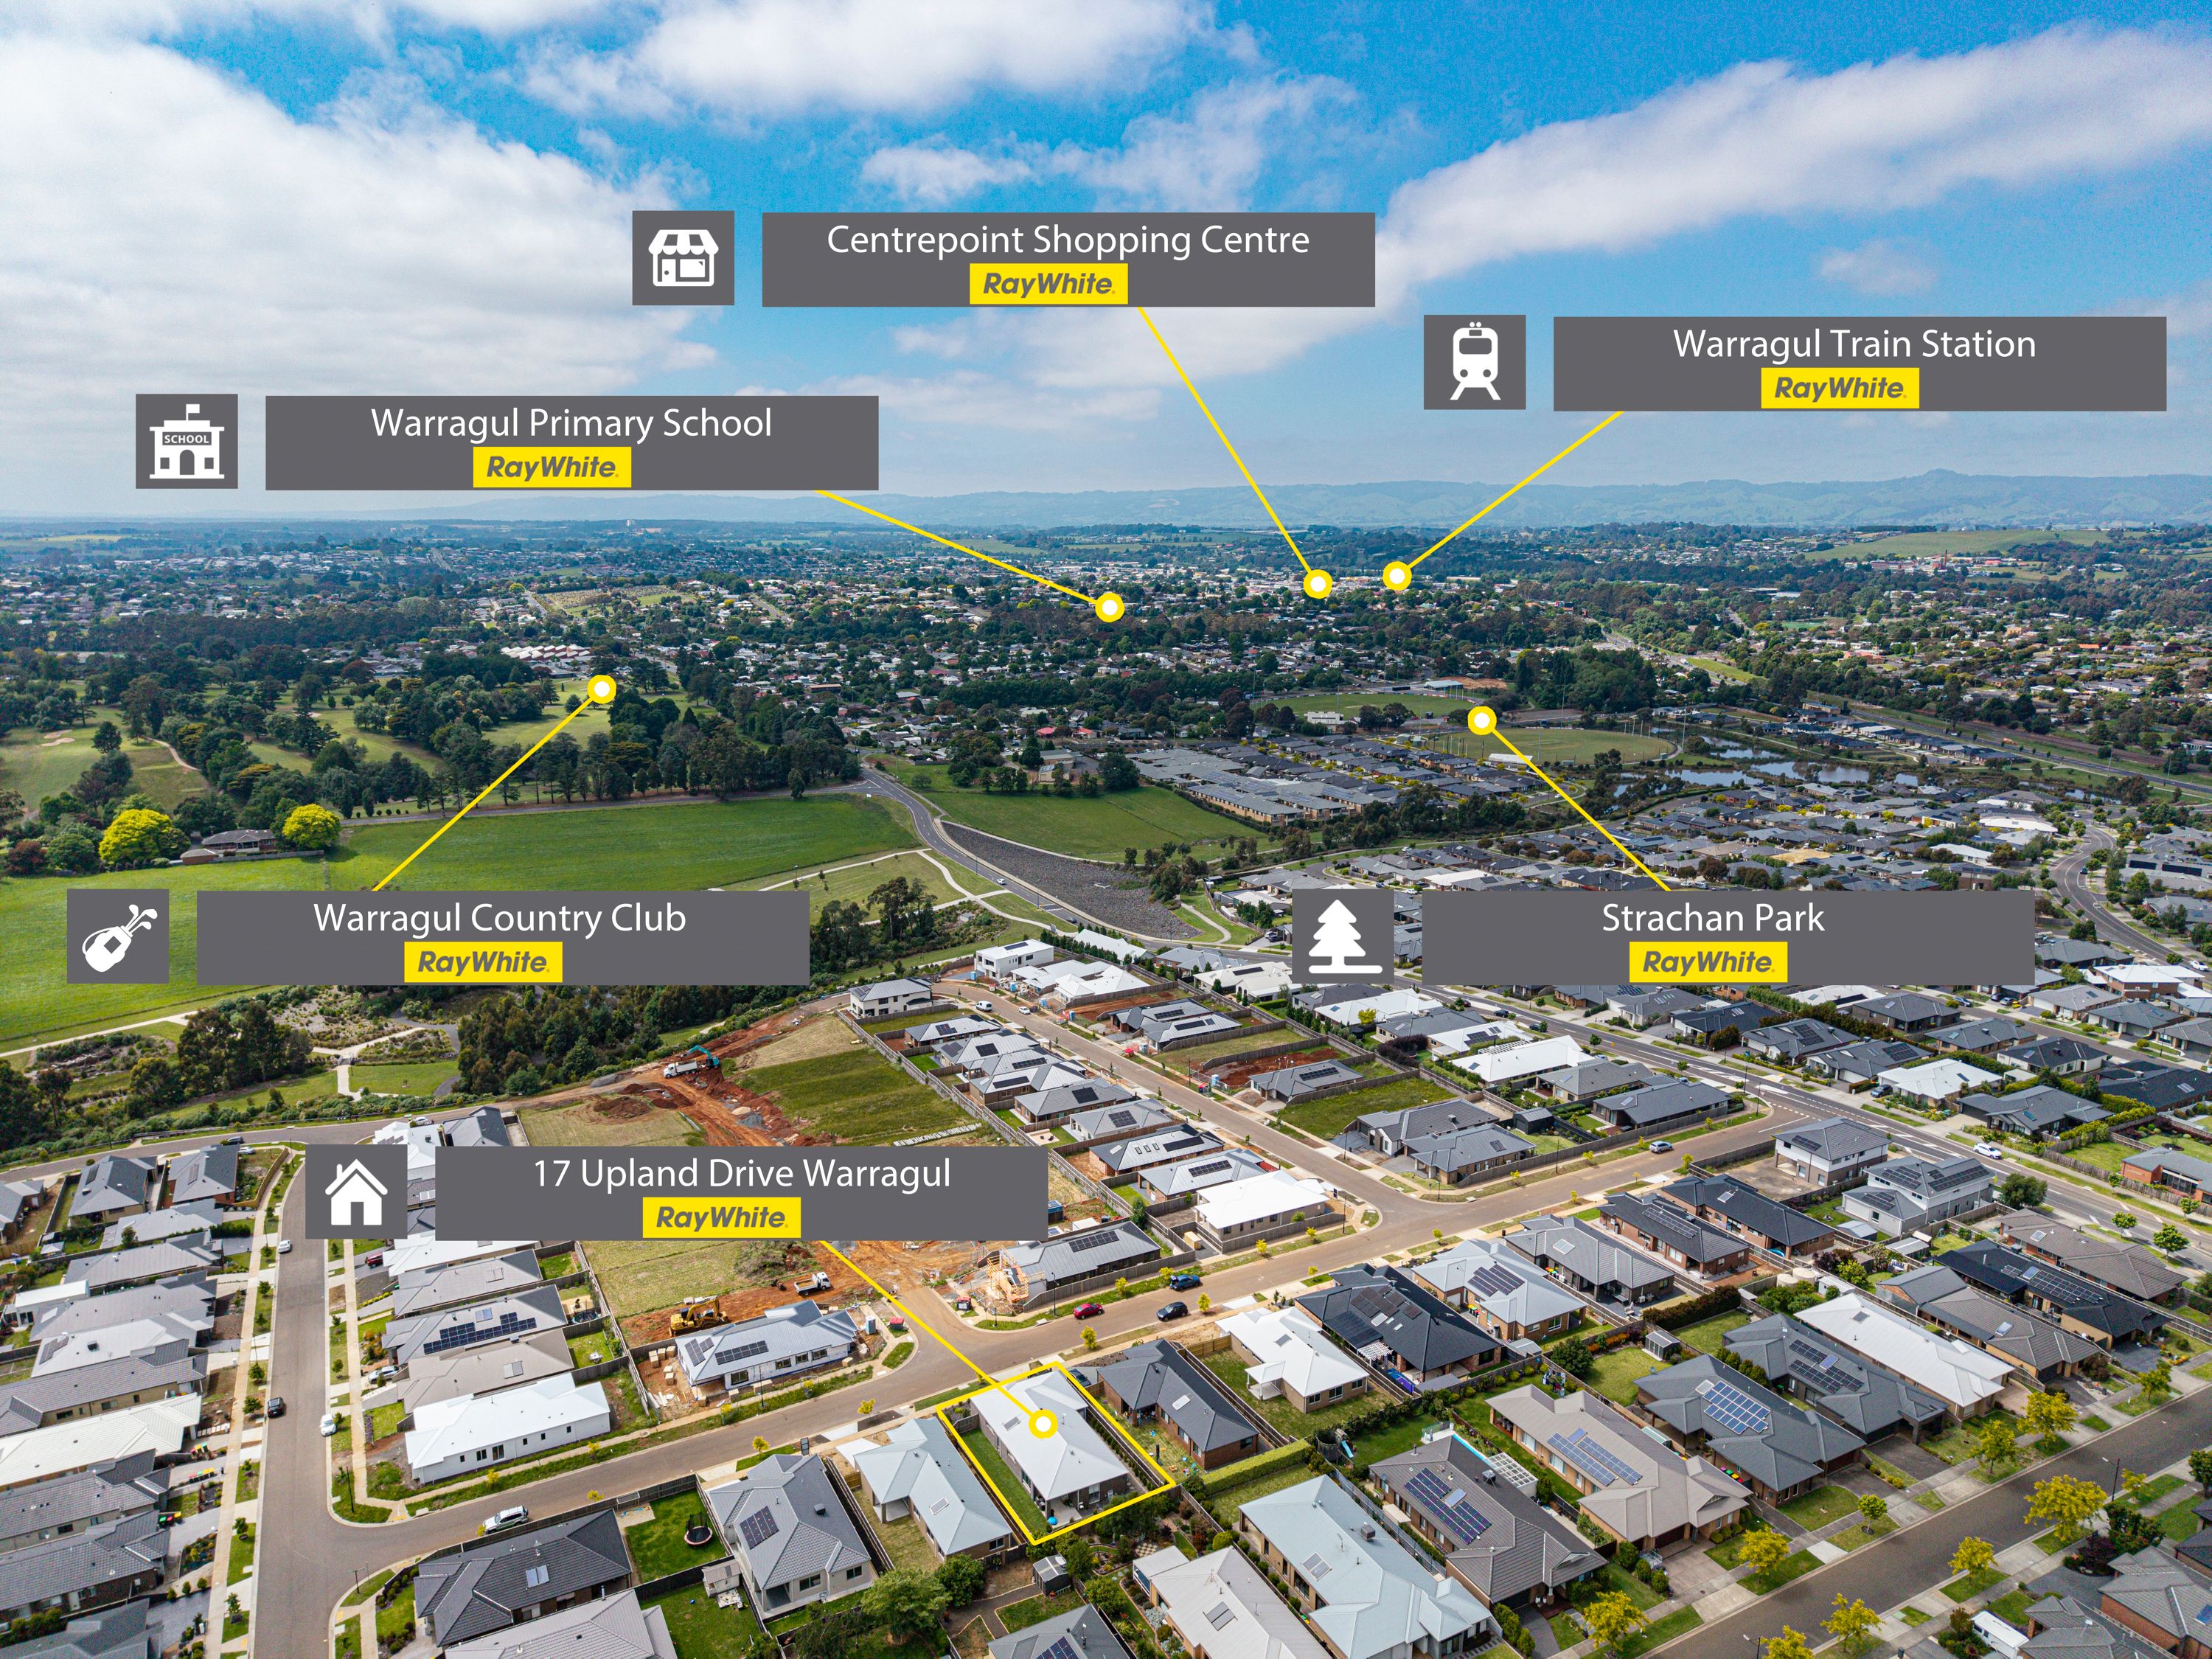
Located in sought after Waterford Rise, convenience to the town centre, VLine station, choice of schools and recreational facilities is also a winning factor.
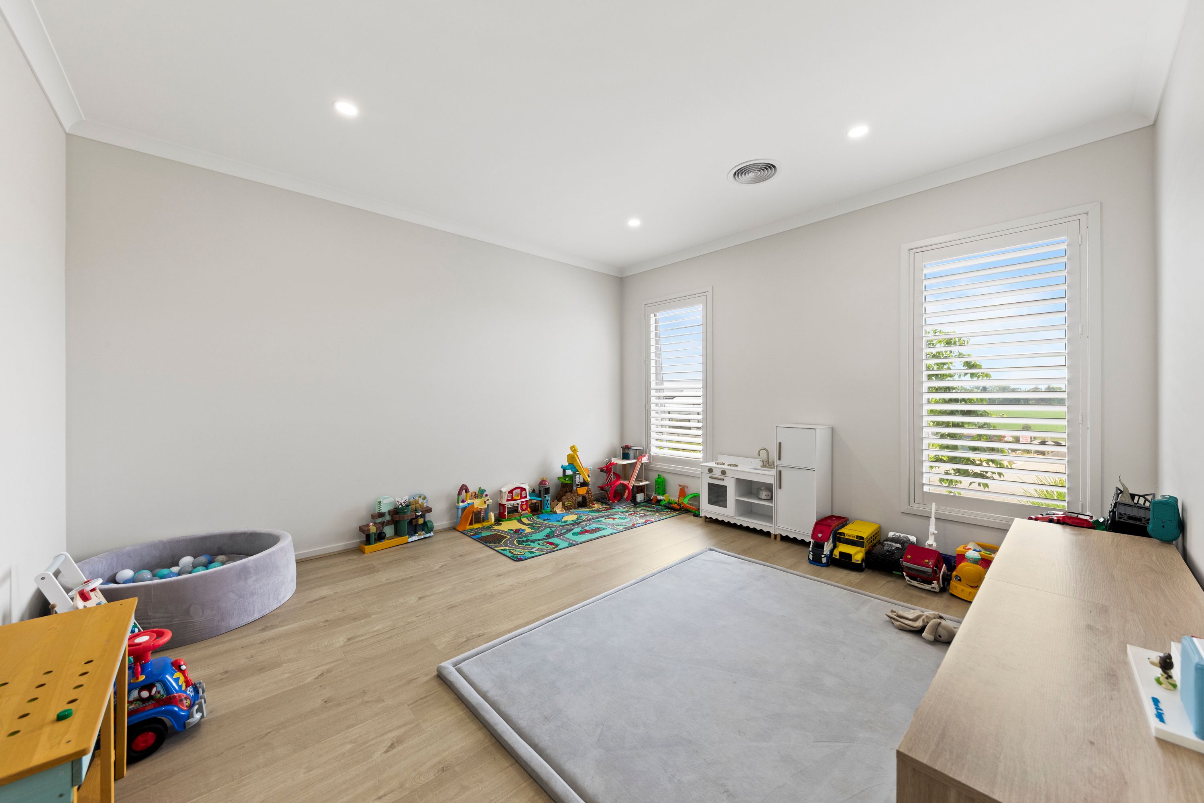
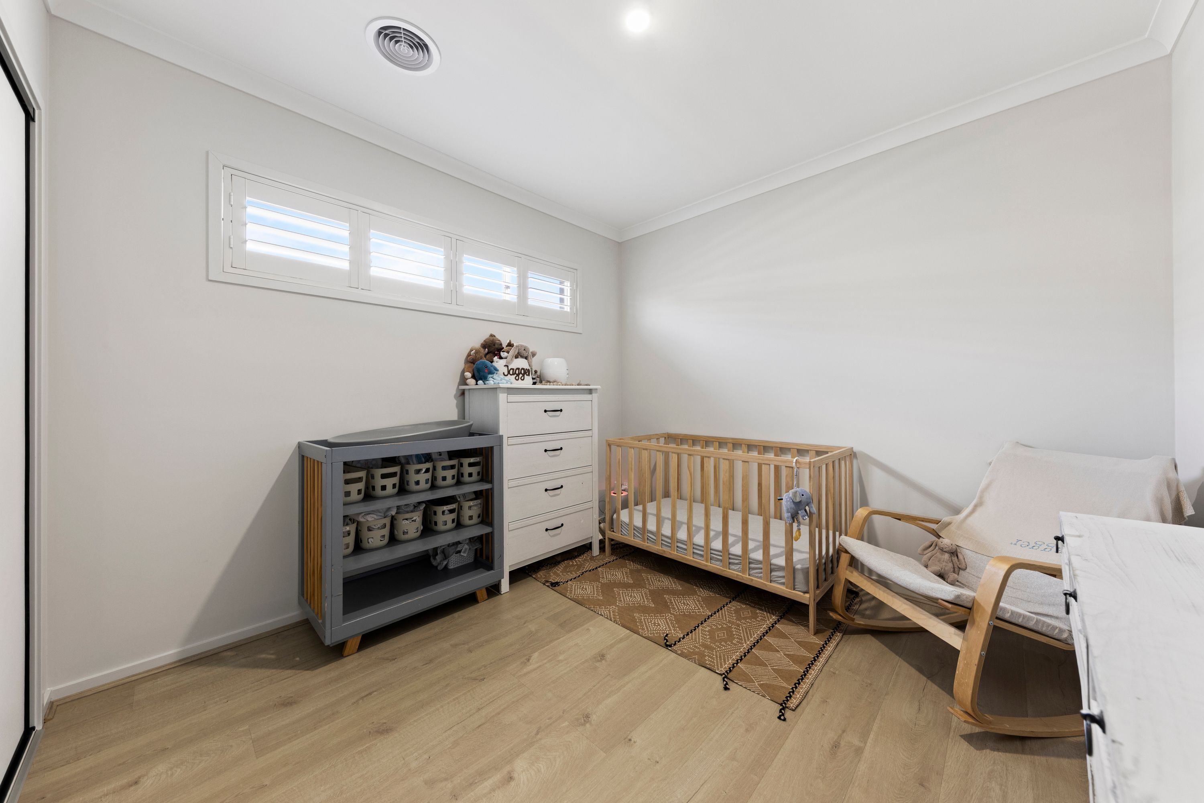
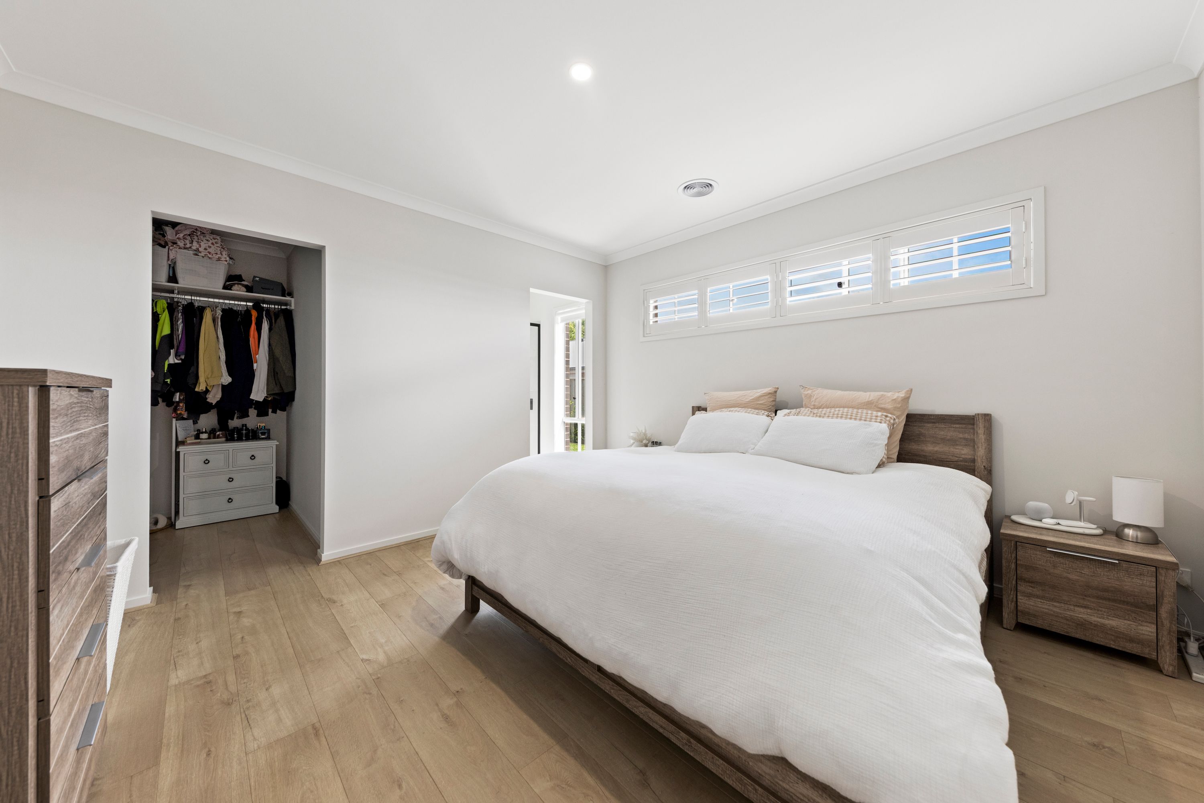
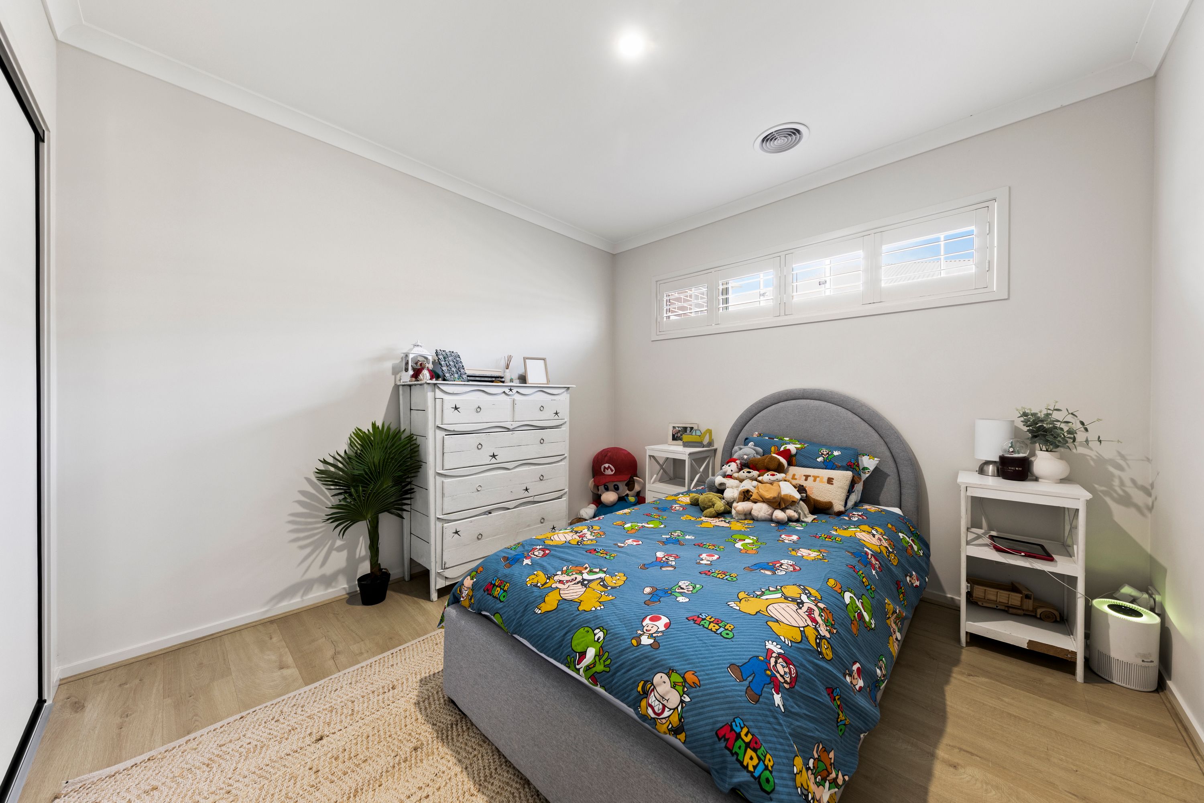
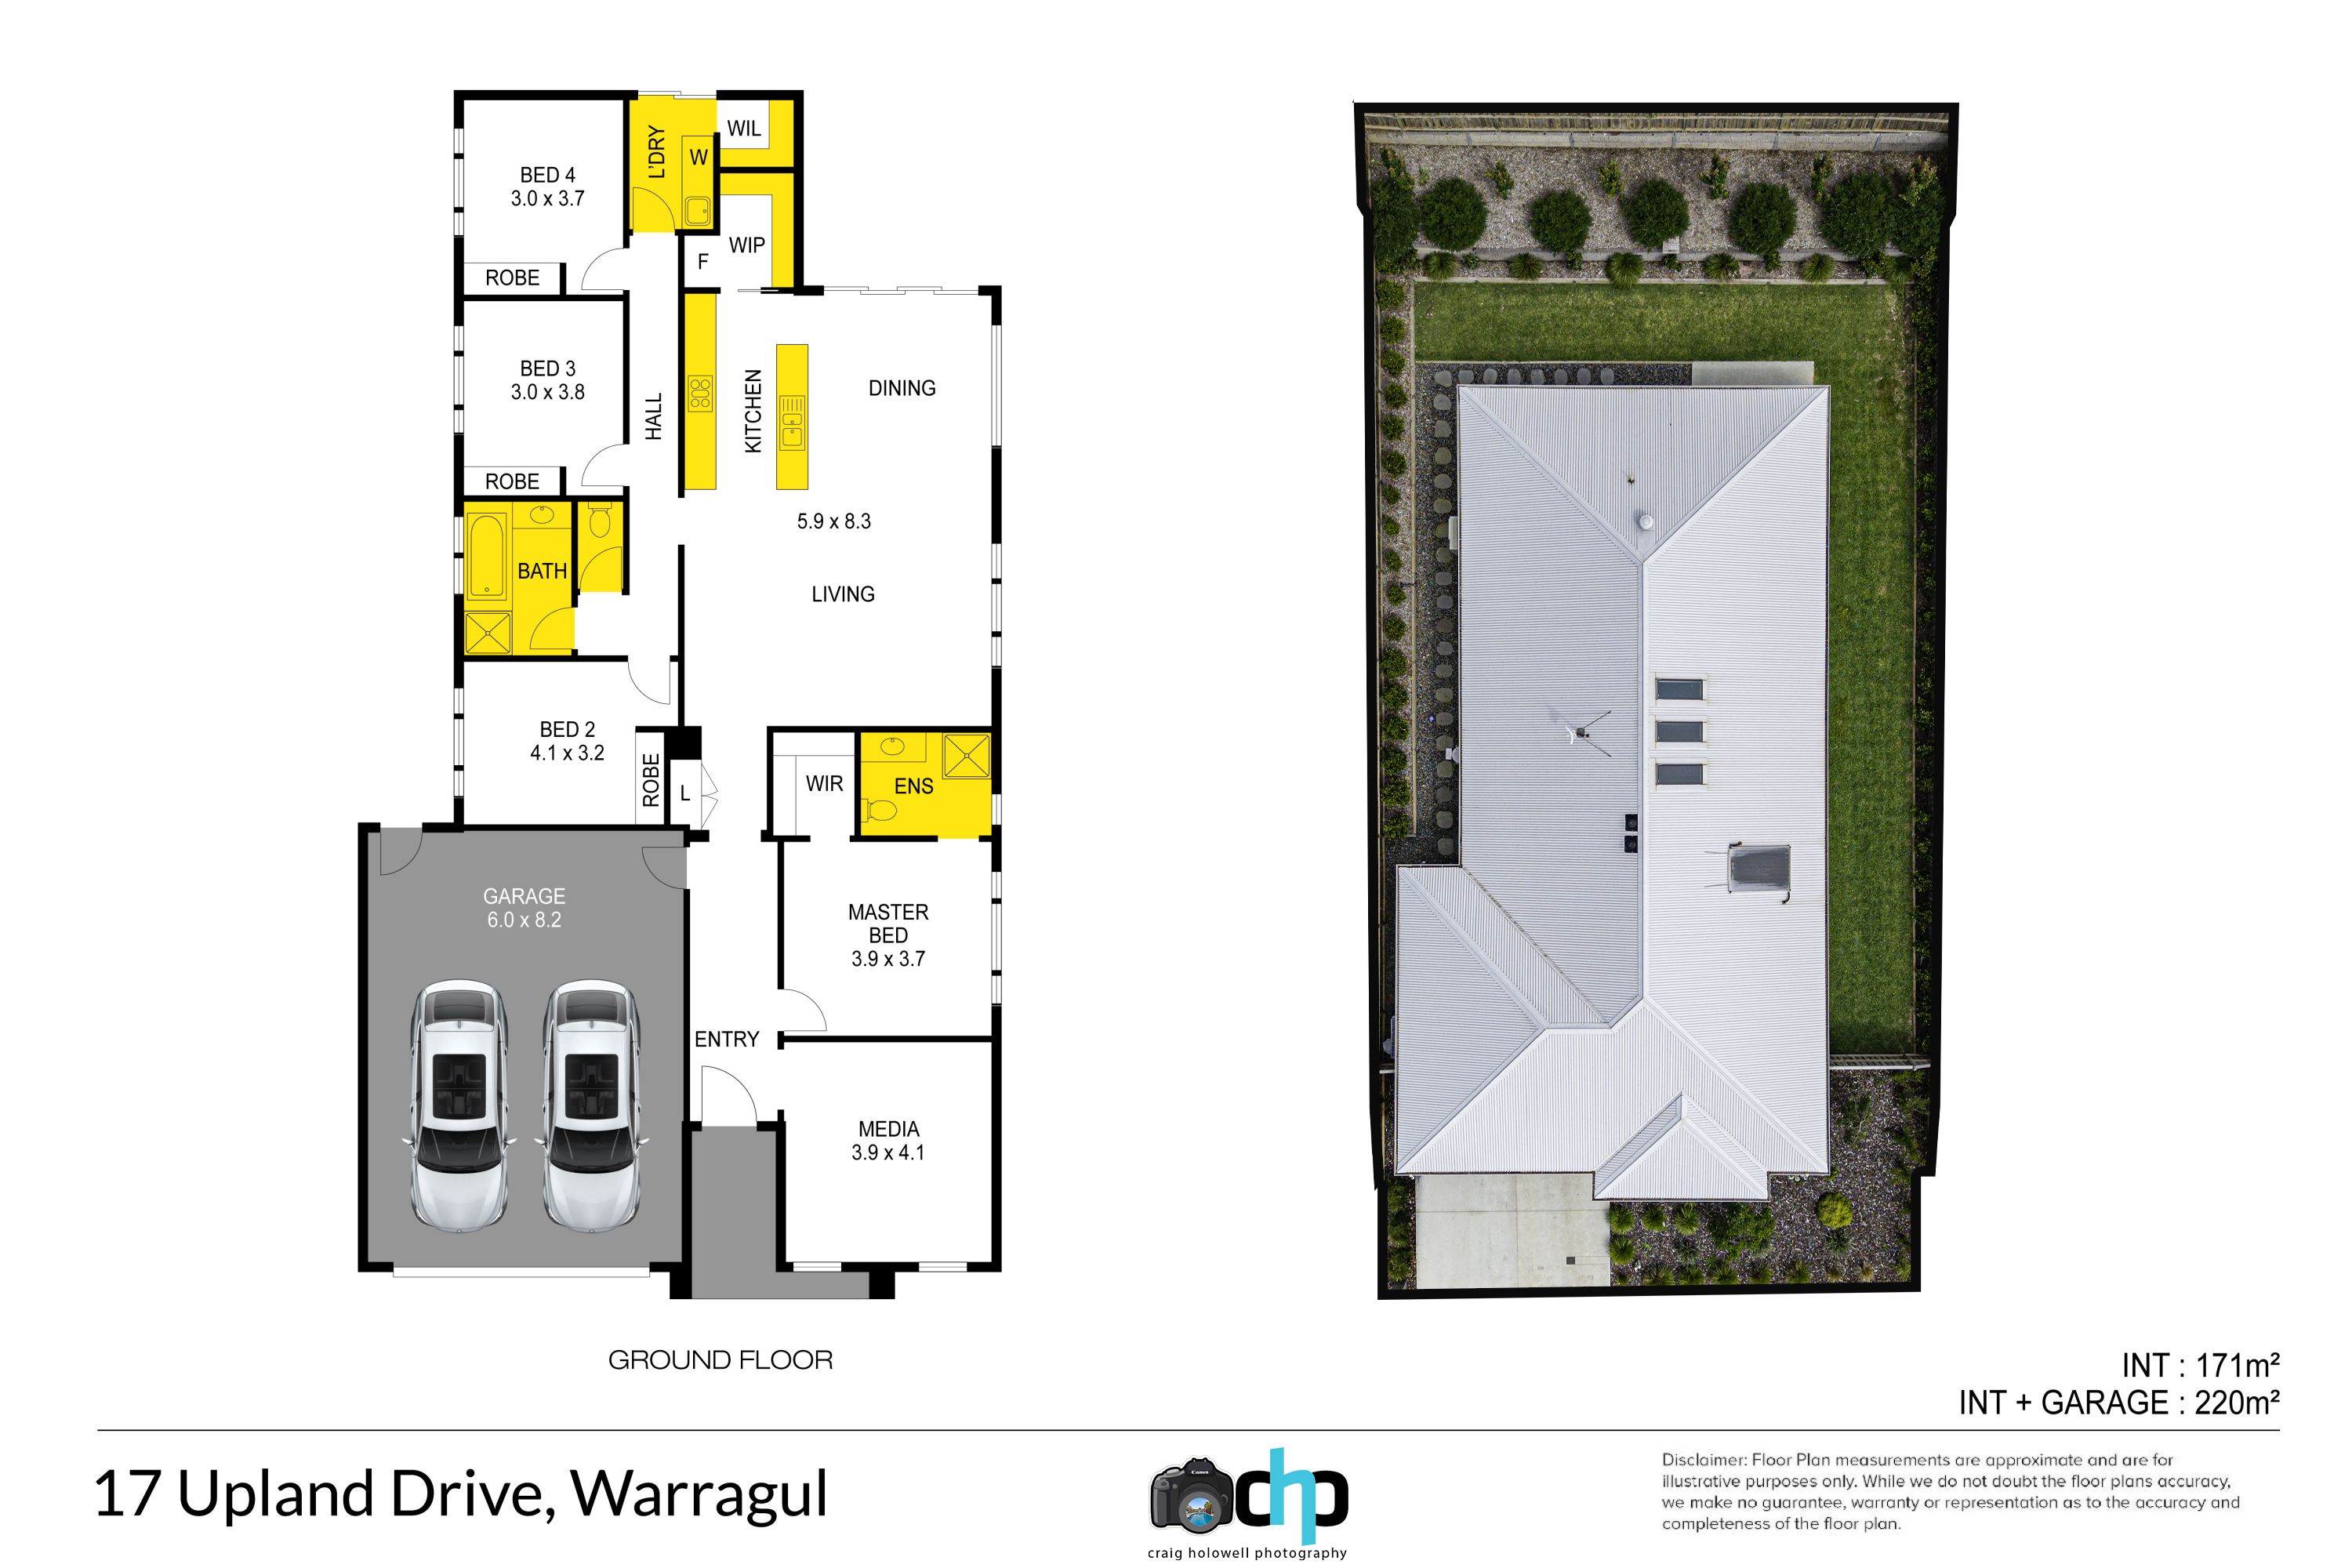
A spacious four bedroom layout includes the main bedroom with an ensuite, separate formal and family living rooms, designer kitchen, family bathroom, toilet, laundry and a double garage with internal access.
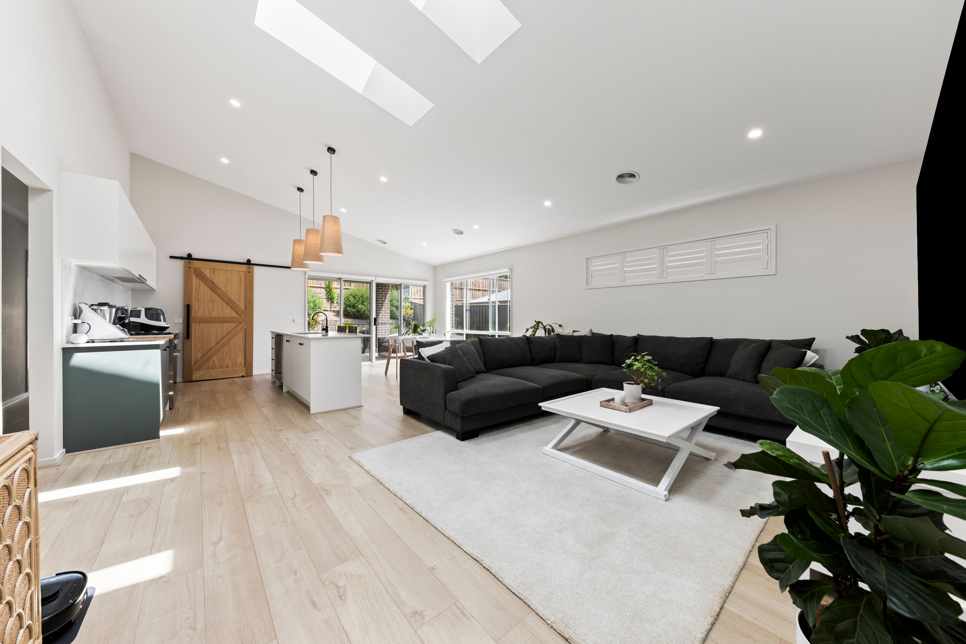
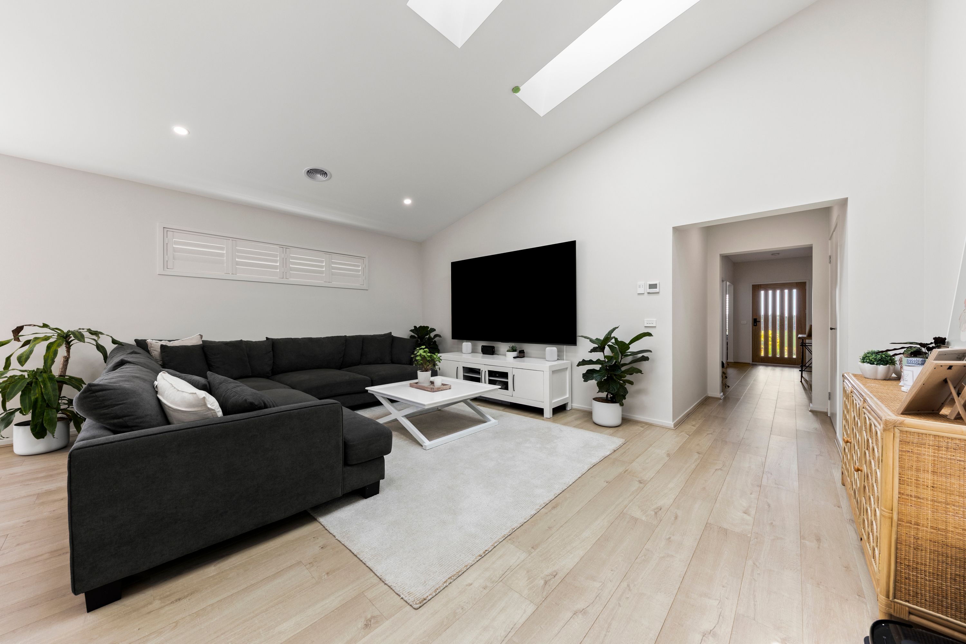
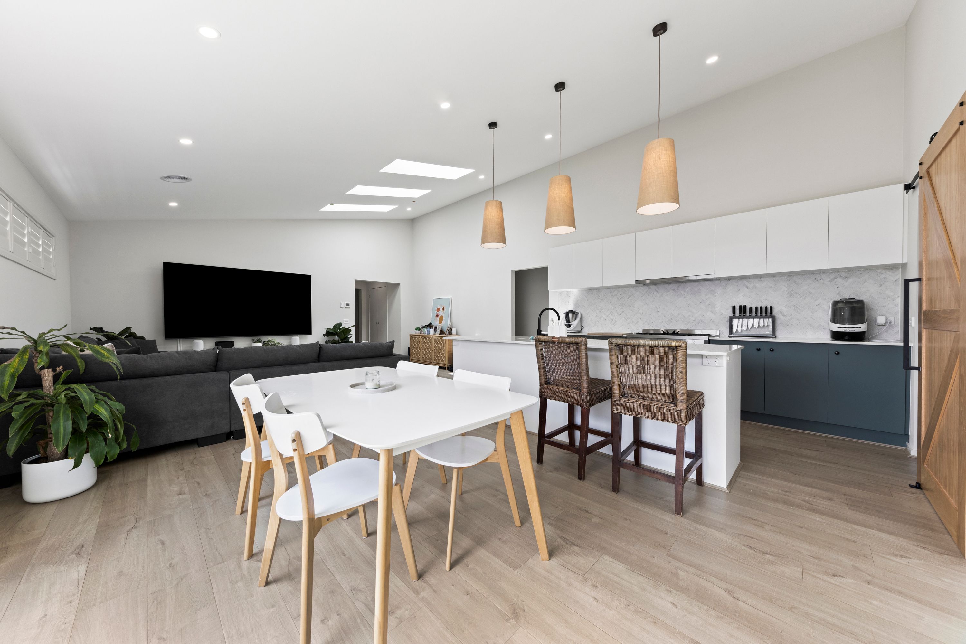
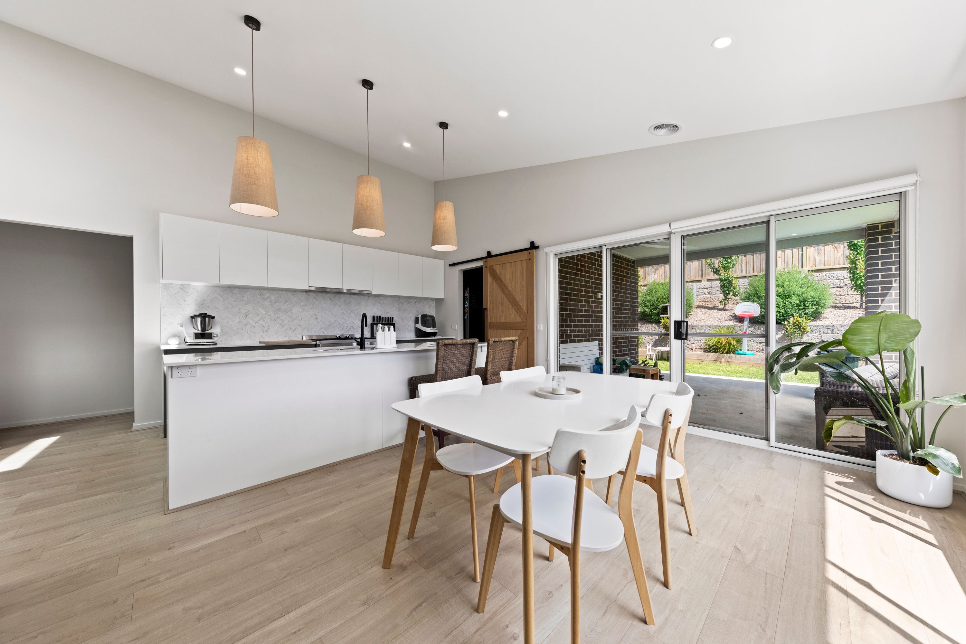
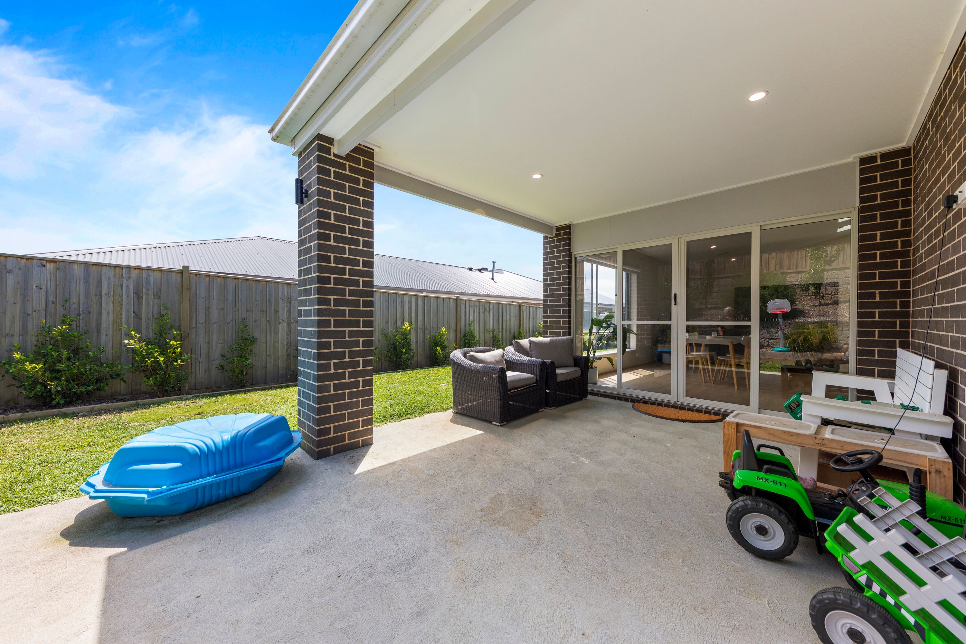
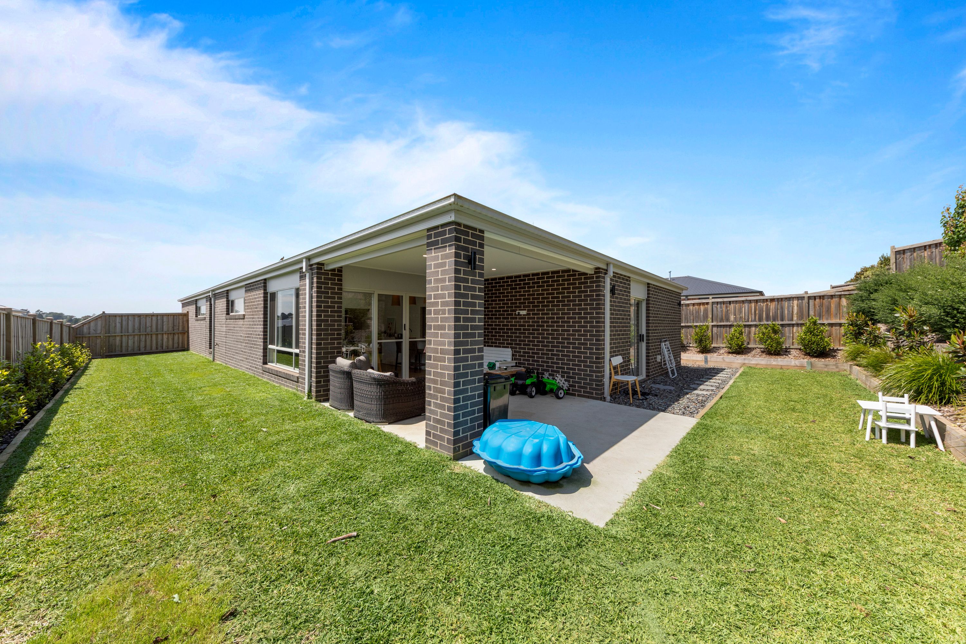
Showpiece of the home is the family living area with a lofty raked ceiling, skylights and sliding doors to a covered patio.
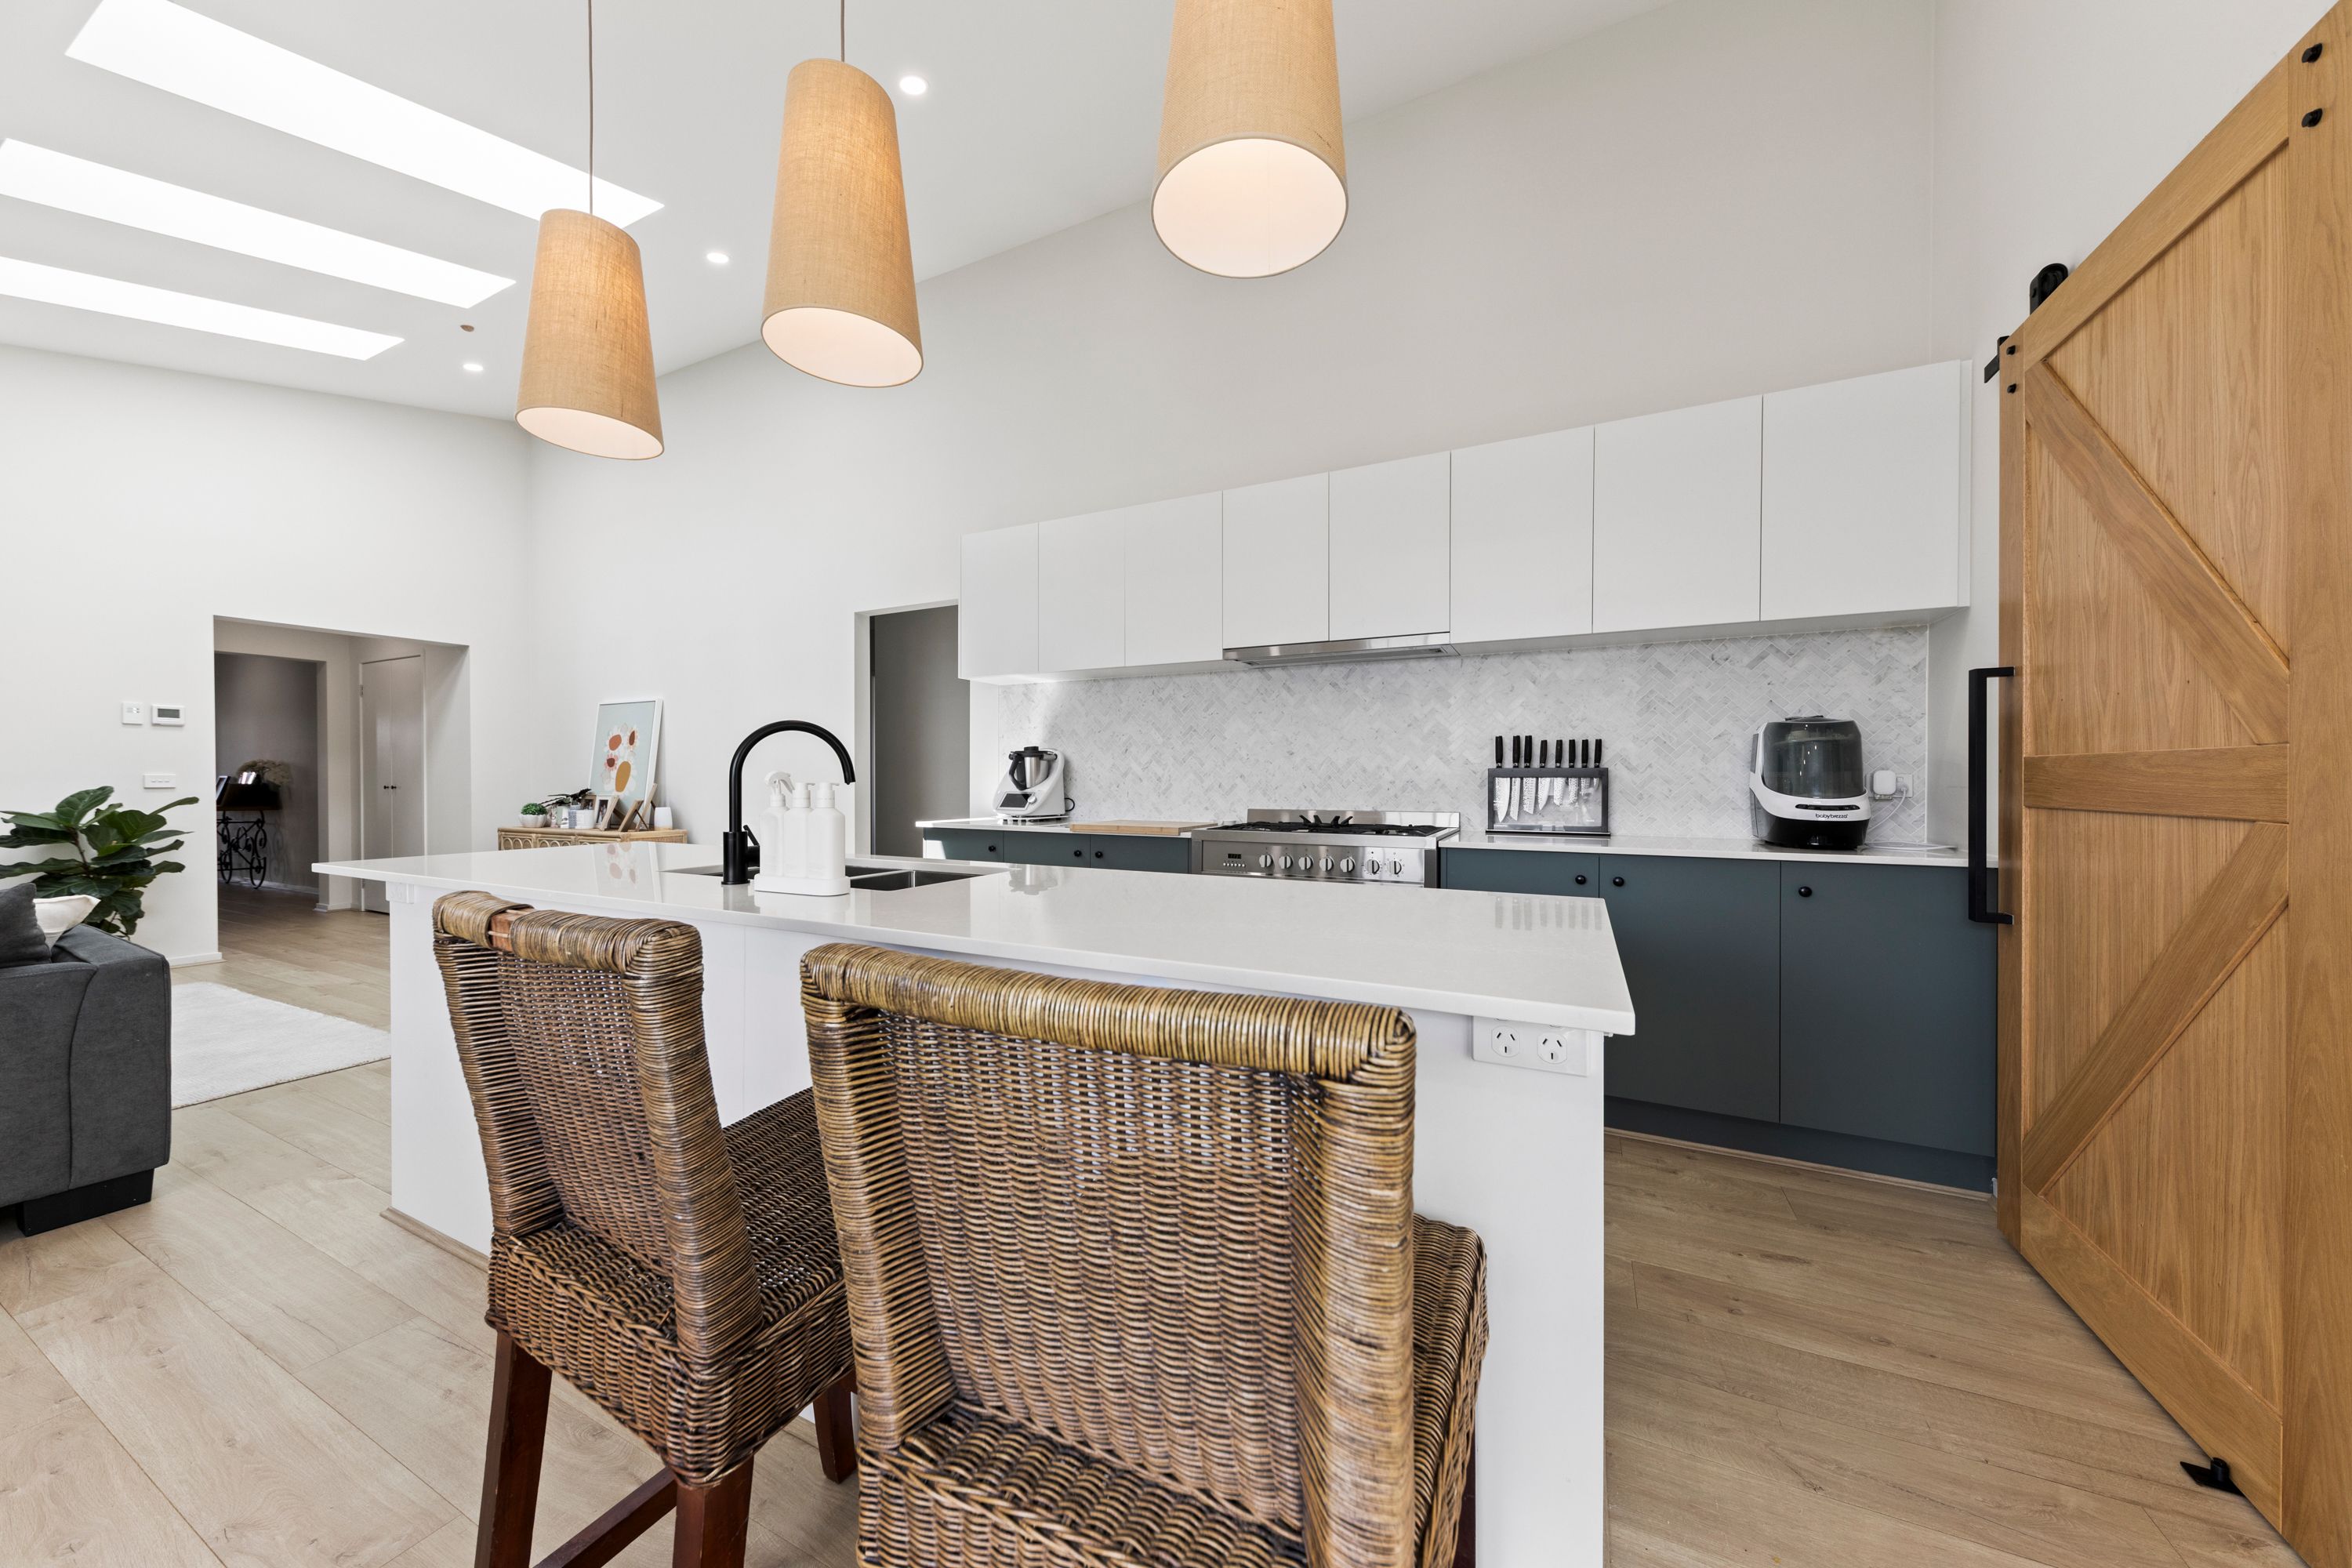
Home chefs will fall in love with the kitchen, tastefully styled with a combination of sage green and white cabinetry, sleek stone benchtops, decorative tiled splashback and a large island bench with twin undermount sinks and overhead pendant lights.
Appliances include a 900mm cooker, integrated rangehood and a dishwasher.
An impressive barn style door reveals the generous walk-in pantry which accommodates the fridge with plumbing fixtures.
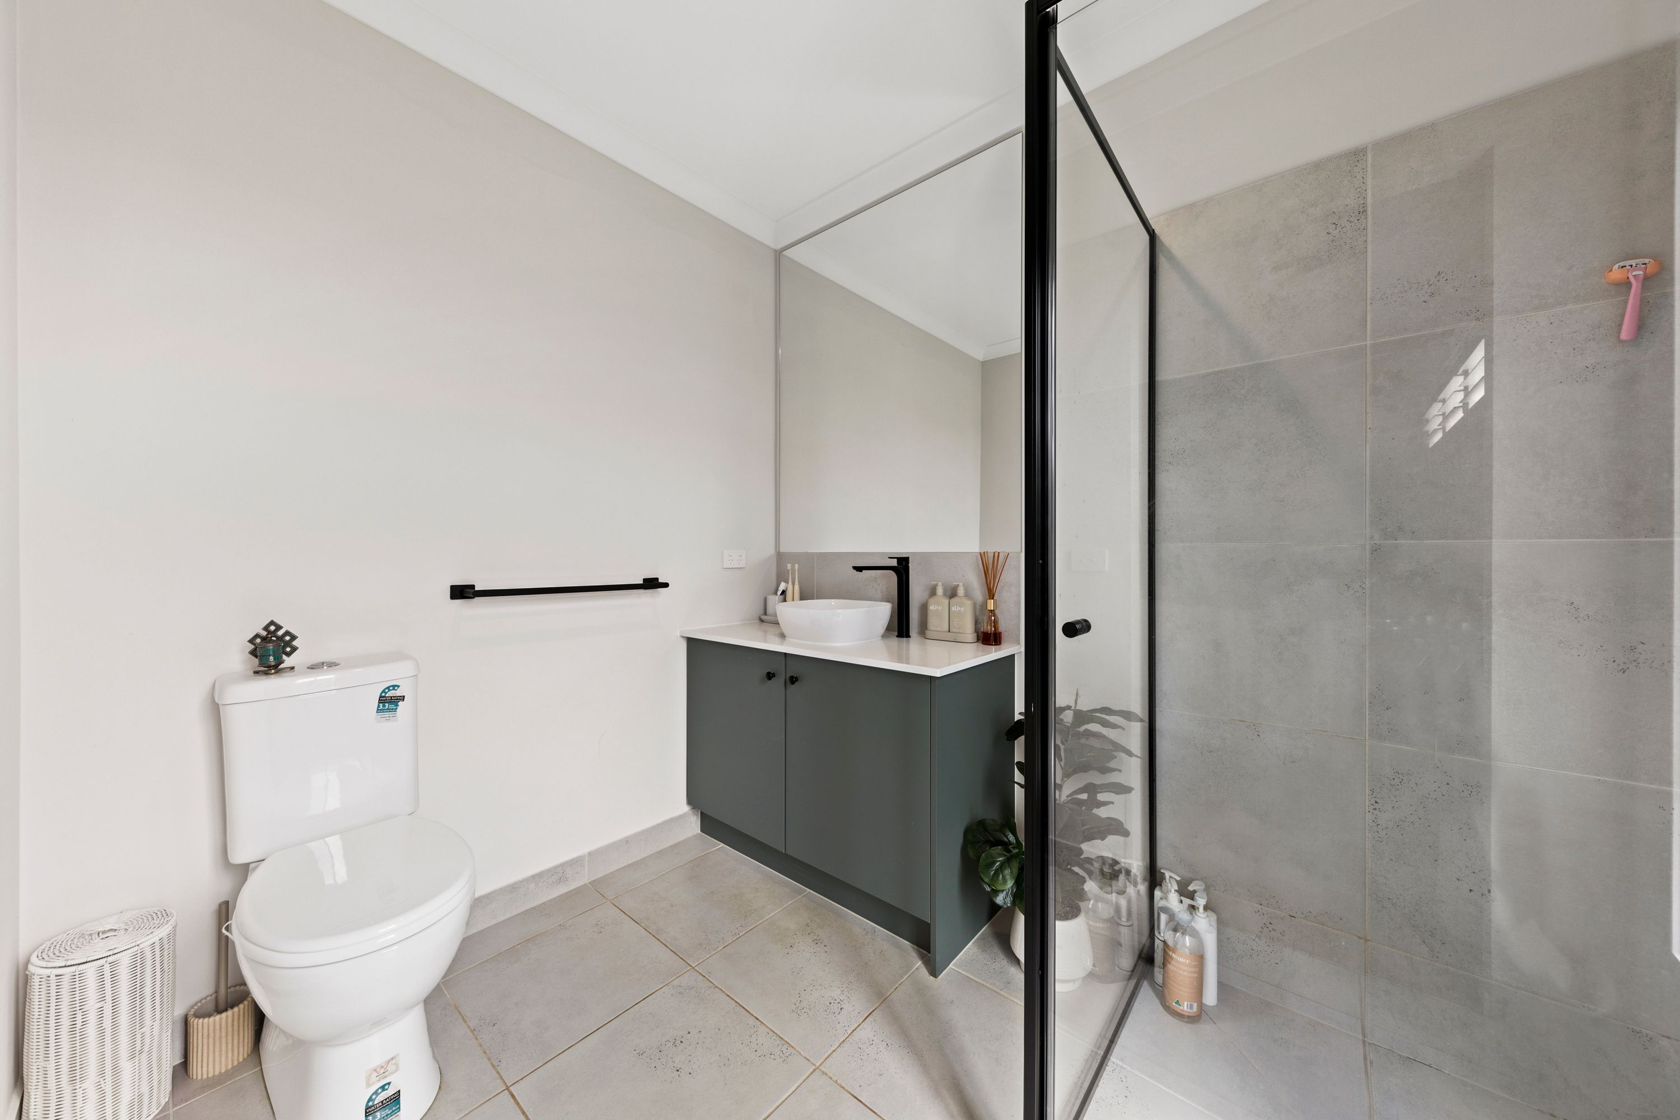
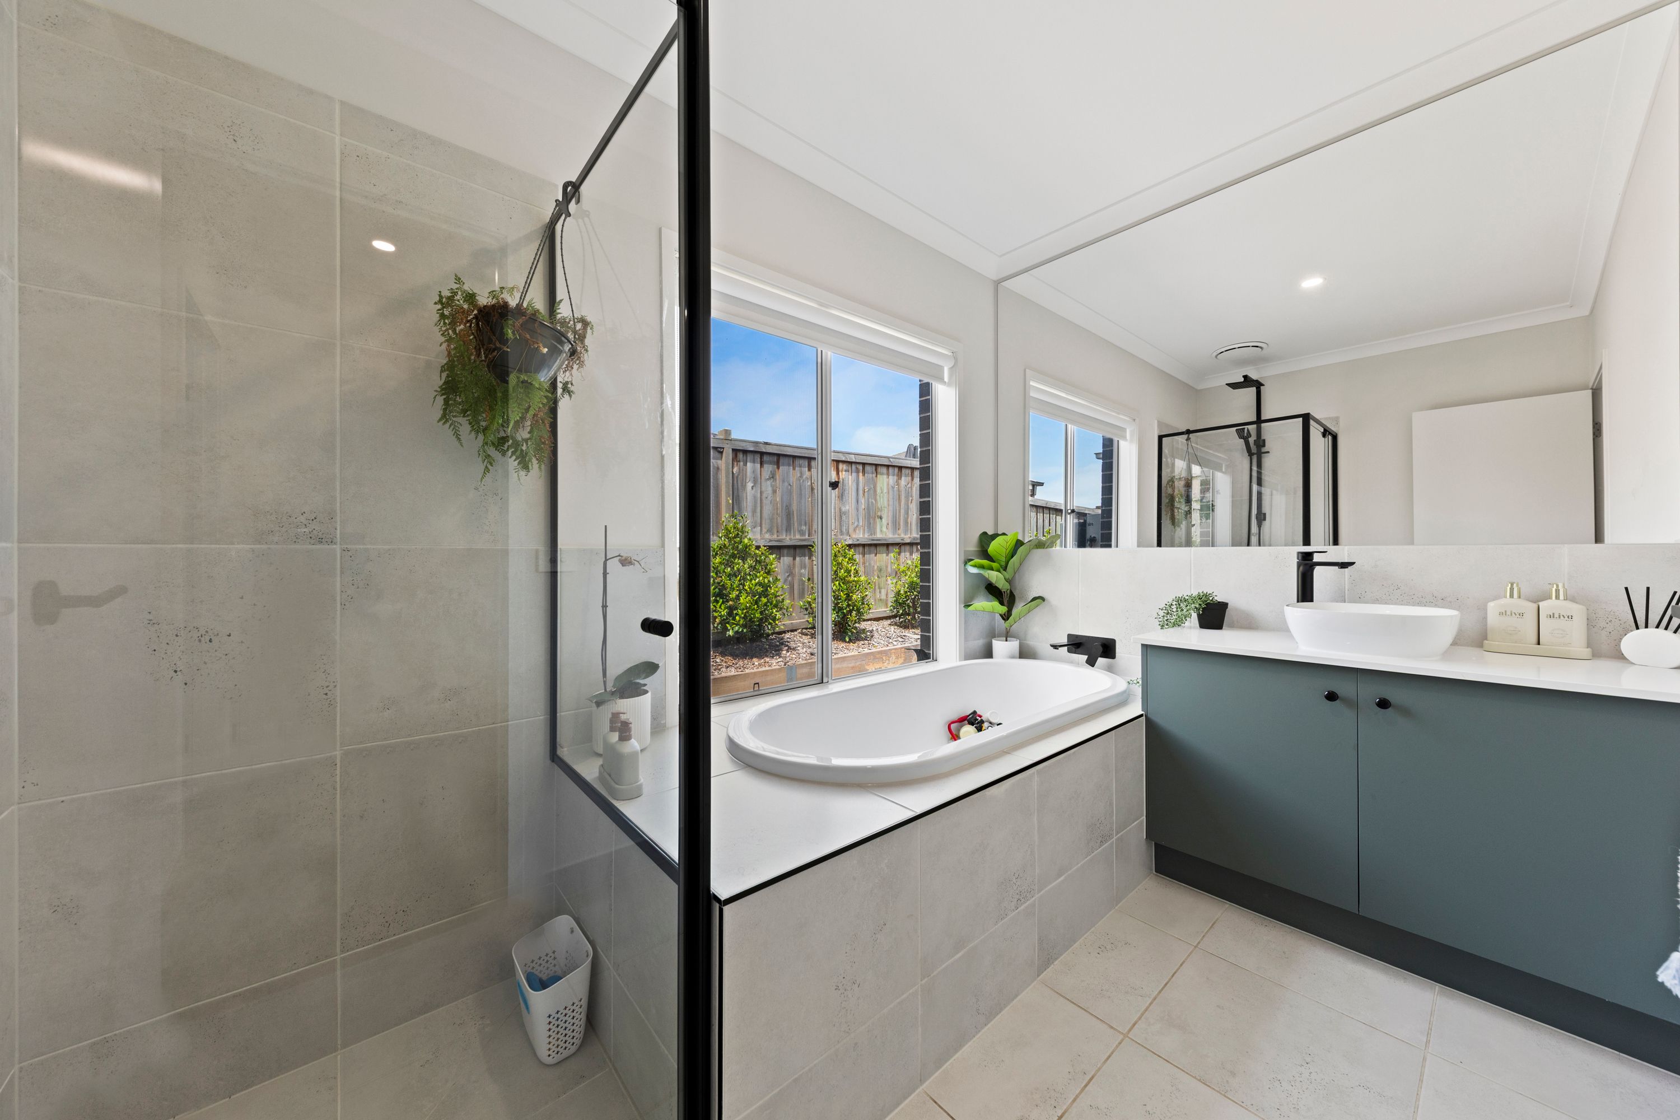
On-trend styling is also found in both bathrooms with black tapware and accents, the bathroom also includes a deep oval bath.
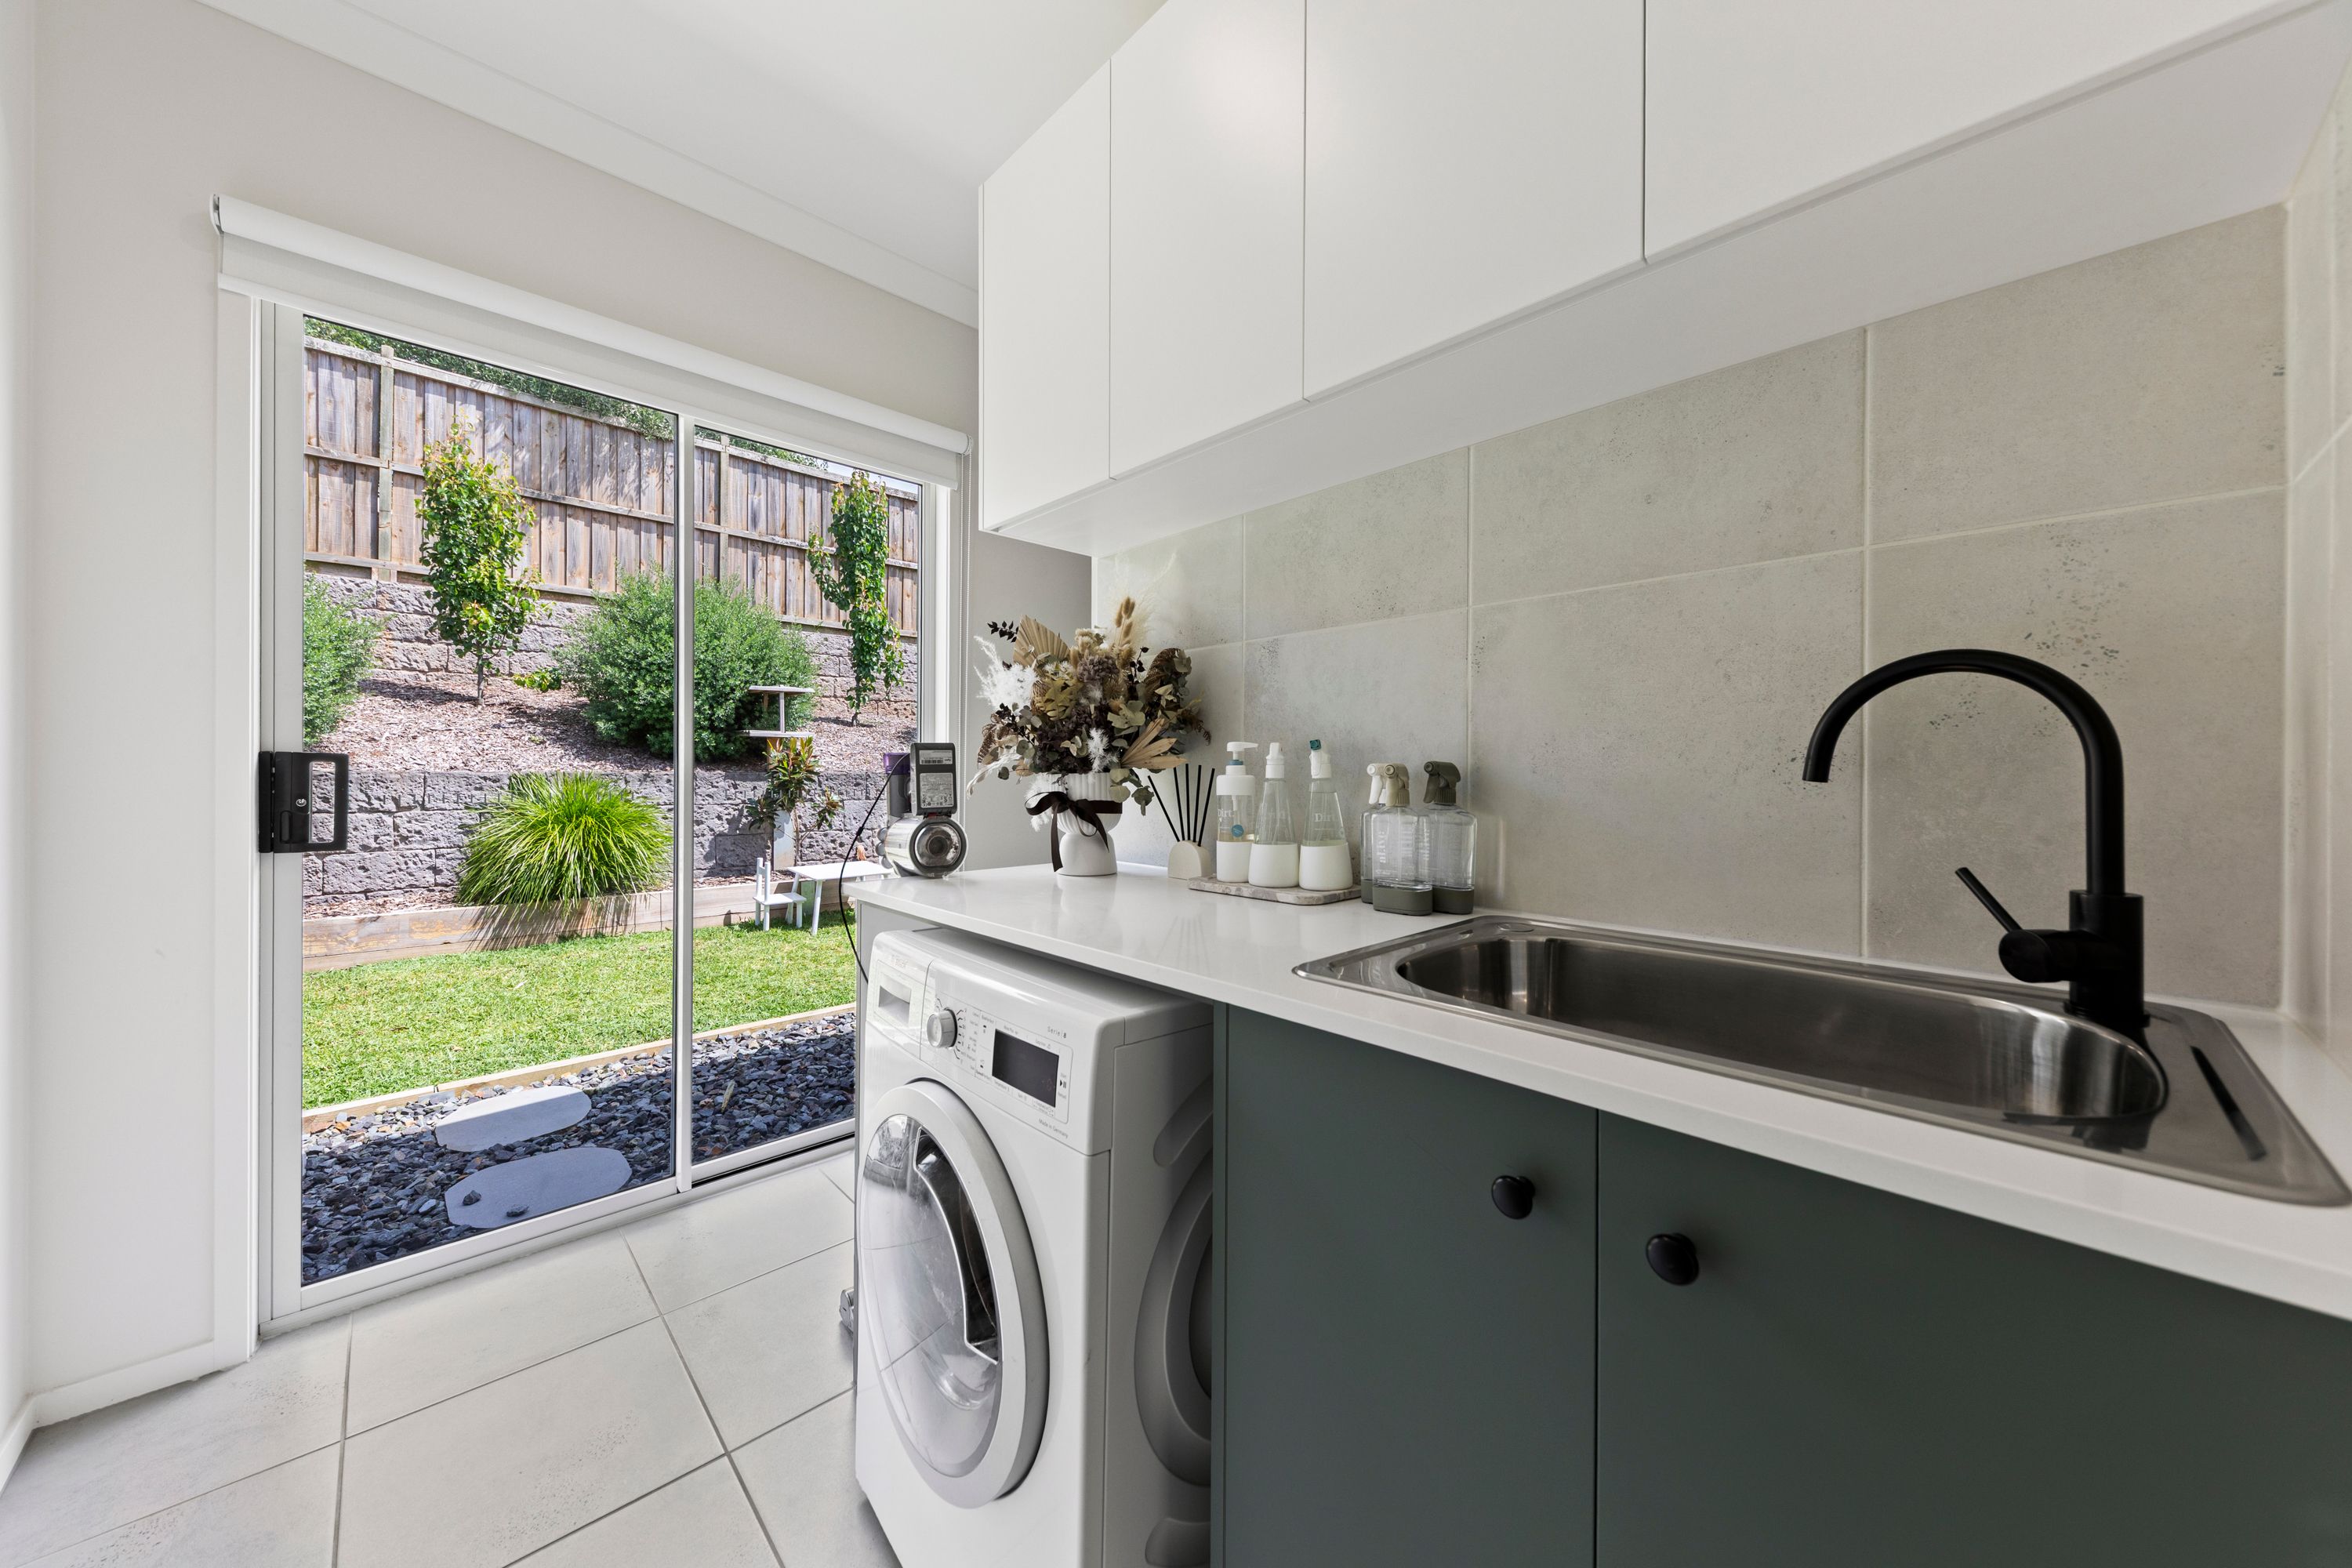
A walk-in robe in the main bedroom, dual robes in the secondary bedrooms, overheads and a walk-in linen closet in the laundry plus a double cupboard in the entry hall cater for storage.
Superior grade oak laminate flooring, LED downlights, plantation shutters and roller blinds are further inclusions.
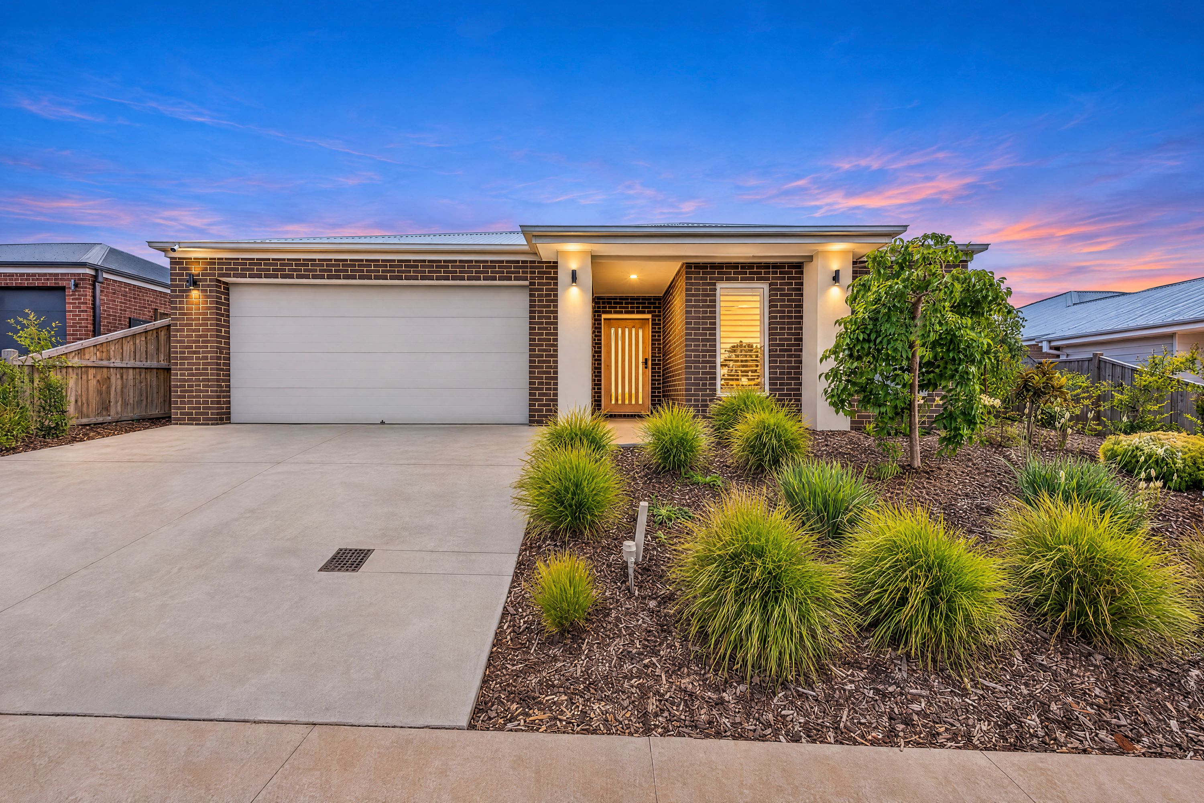
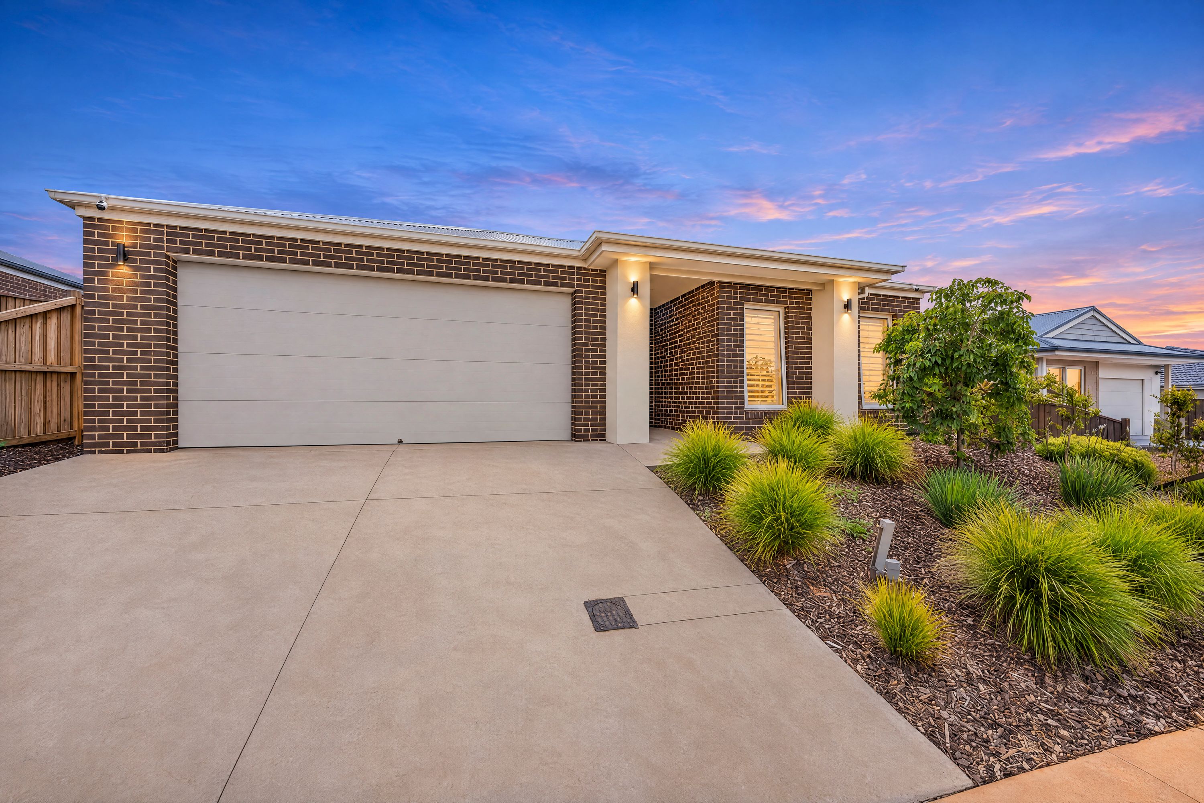
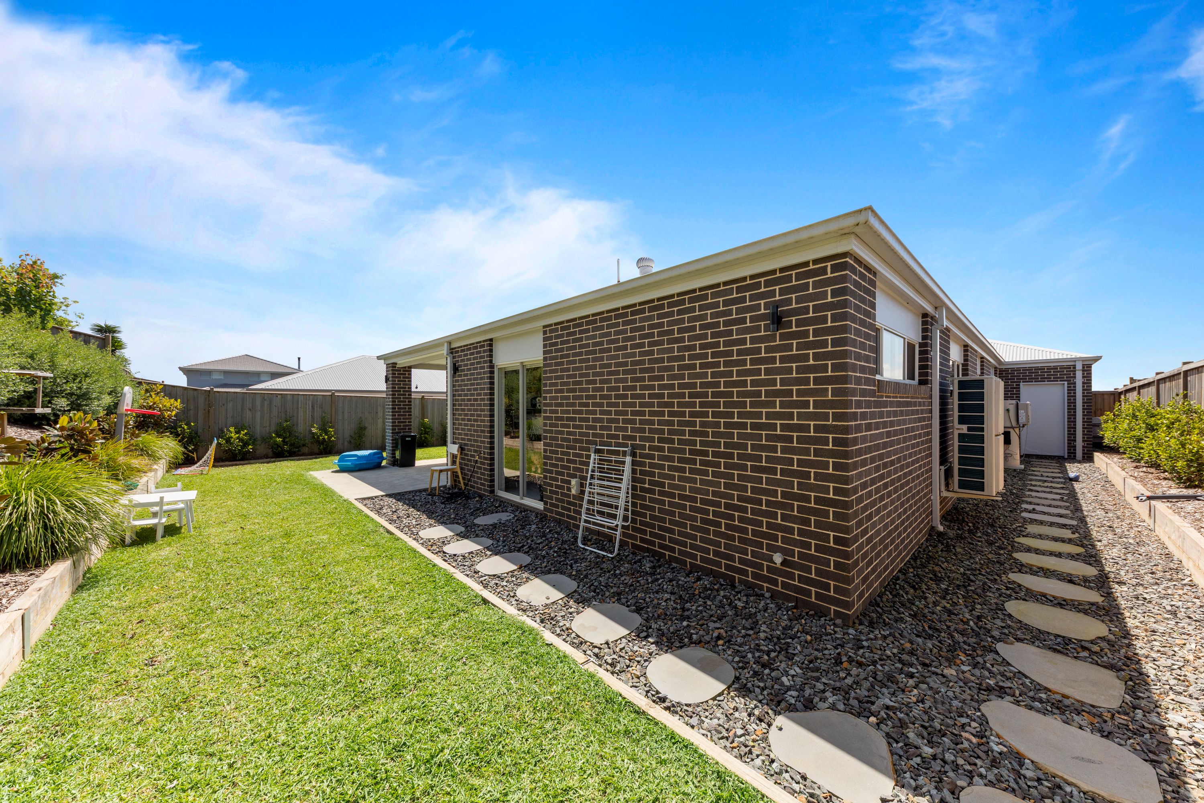
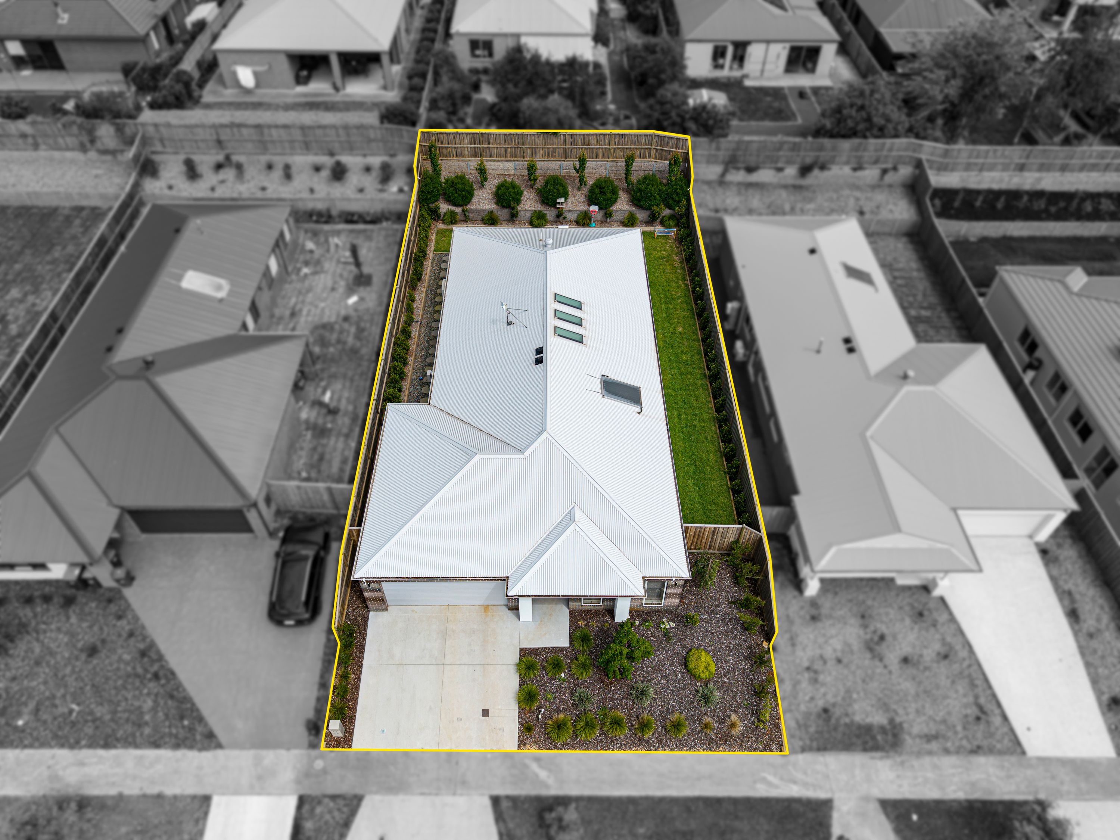
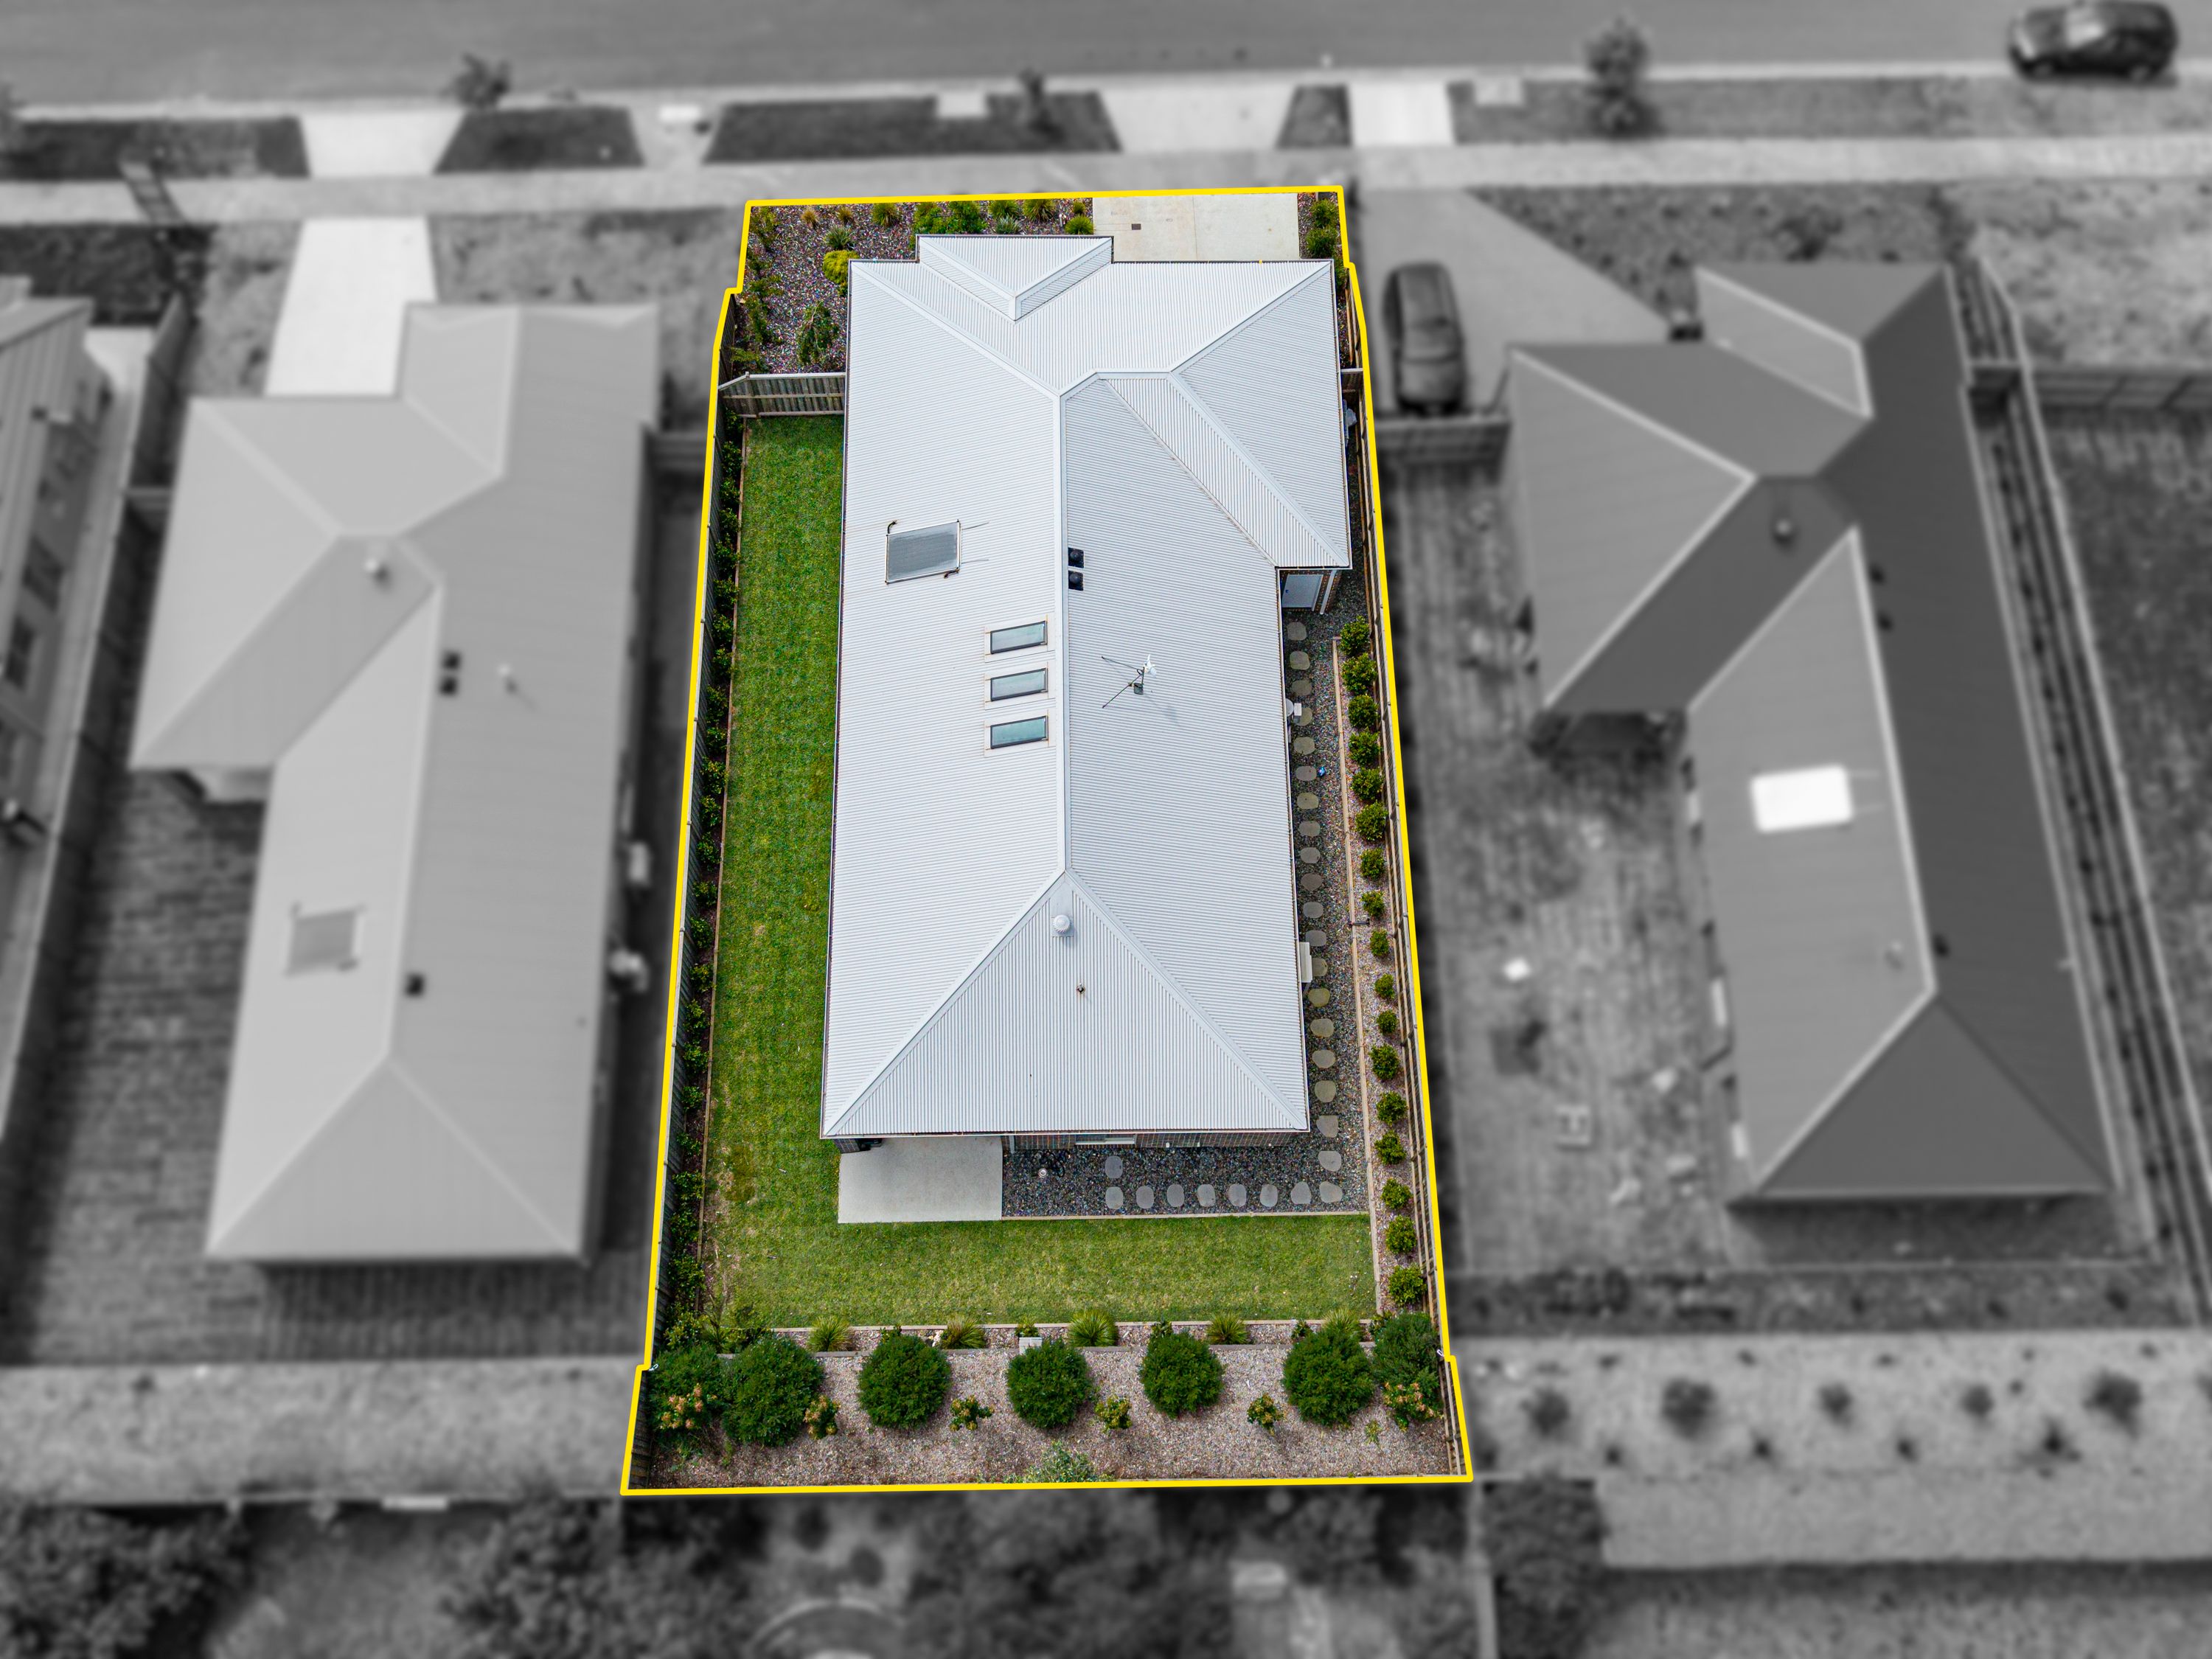
The front yard is attractively landscaped whereas the securely fenced rear yard has low maintenance lawn, shrubs along the boundary and a retaining wall at the rear.
For the buyer looking for the next step on the property ladder, this is a home which will not disappoint.
Book your personal inspection by calling Kaye Dixon on 0438 026 676.
Disclaimer:
Every precaution has been taken to establish the accuracy of the above information, however, it does not constitute any representation by the vendor, agent or agency.
Our photos, floor plans and site plans are for representational purposes only.
We accept no liability for the accuracy or details in our photos, floor plans or site plans or writeup.
Please note the status of and or the information on the property may change at any time.
2 garage spaces and 1 off street park
4
2
Next Steps:
Property Price StatementAll information about the property has been provided to Ray White by third parties. Ray White has not verified the information and does not warrant its accuracy or completeness. Parties should make and rely on their own enquiries in relation to the property.
Due diligence checklist for home and residential property buyers
Agents
- Loading...