Are you interested in inspecting this property?
Get in touch to request an inspection.
House for Sale in Warragul
Brand New Luxury Family Home
- 4 Beds
- 2 Baths
- 3 Cars
Next Steps:
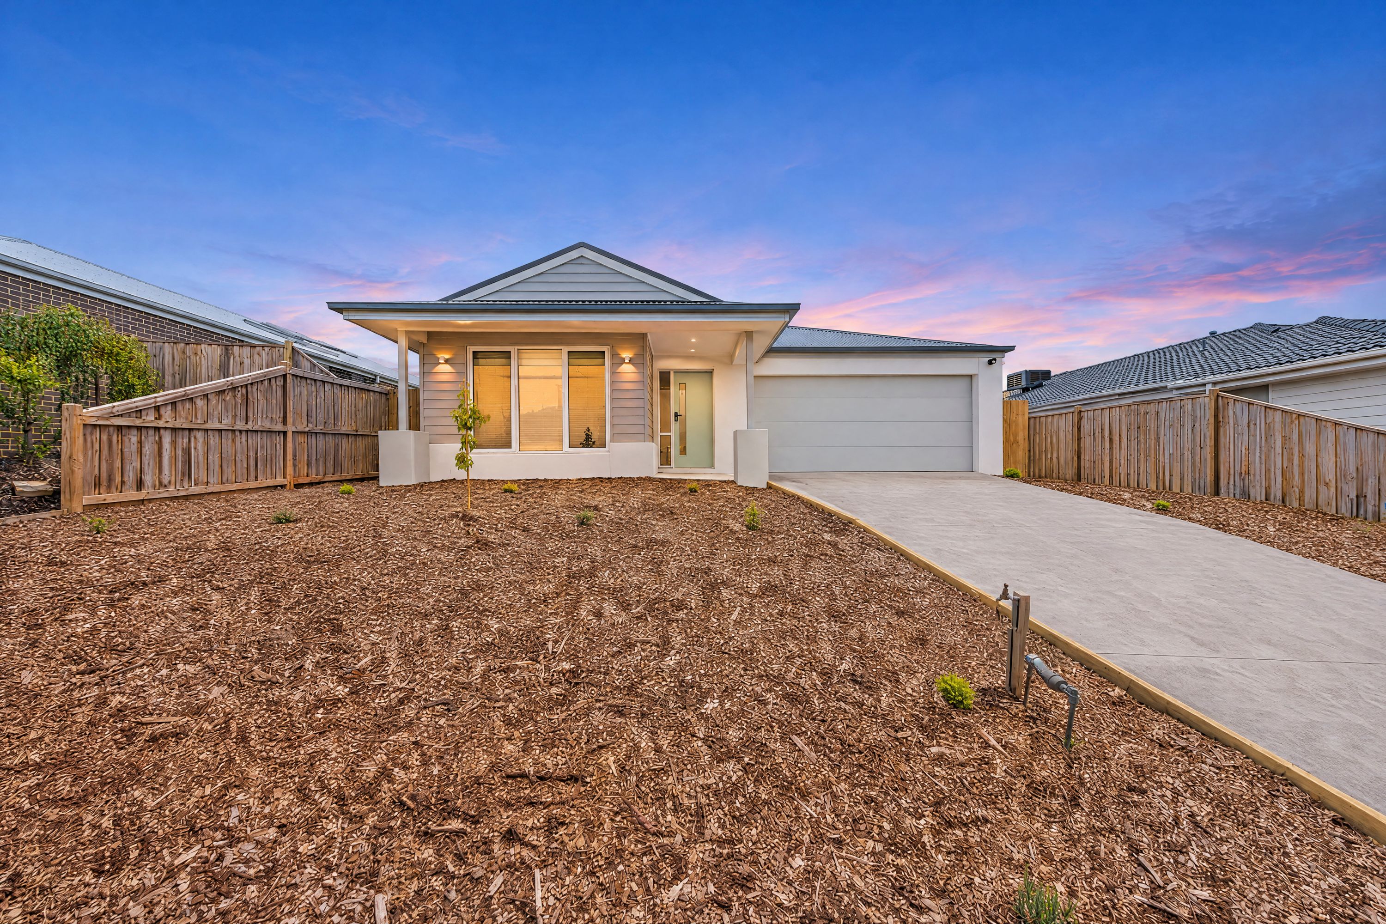
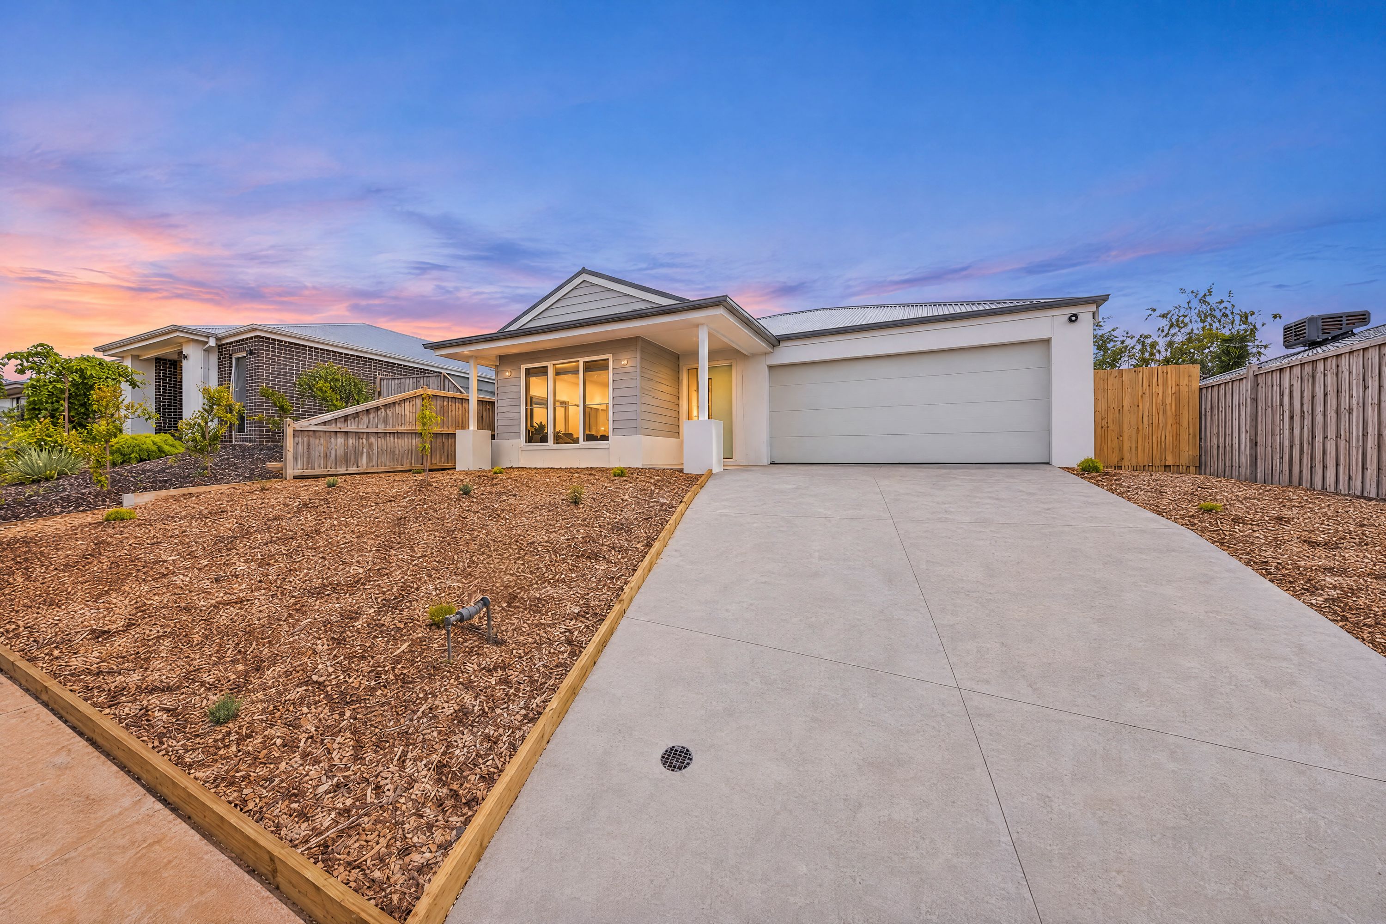
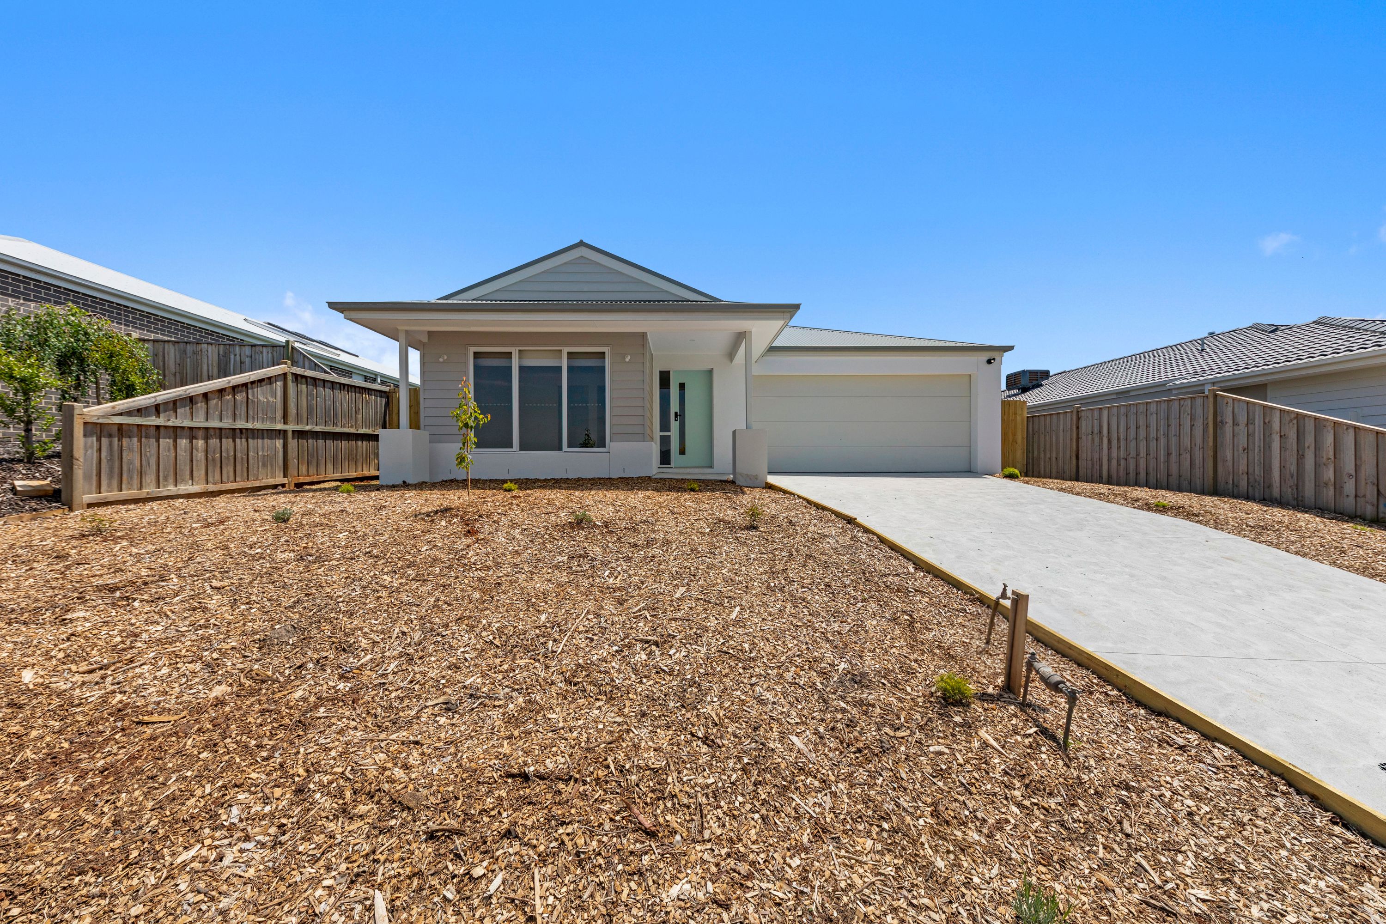
Property Price StatementWith its classic facade of render, timber and Colorbond roof, this brand new Elara home exudes timeless style.
Quality workmanship and attention to detail are all on display with a number of luxury upgrades, finishes and design features.
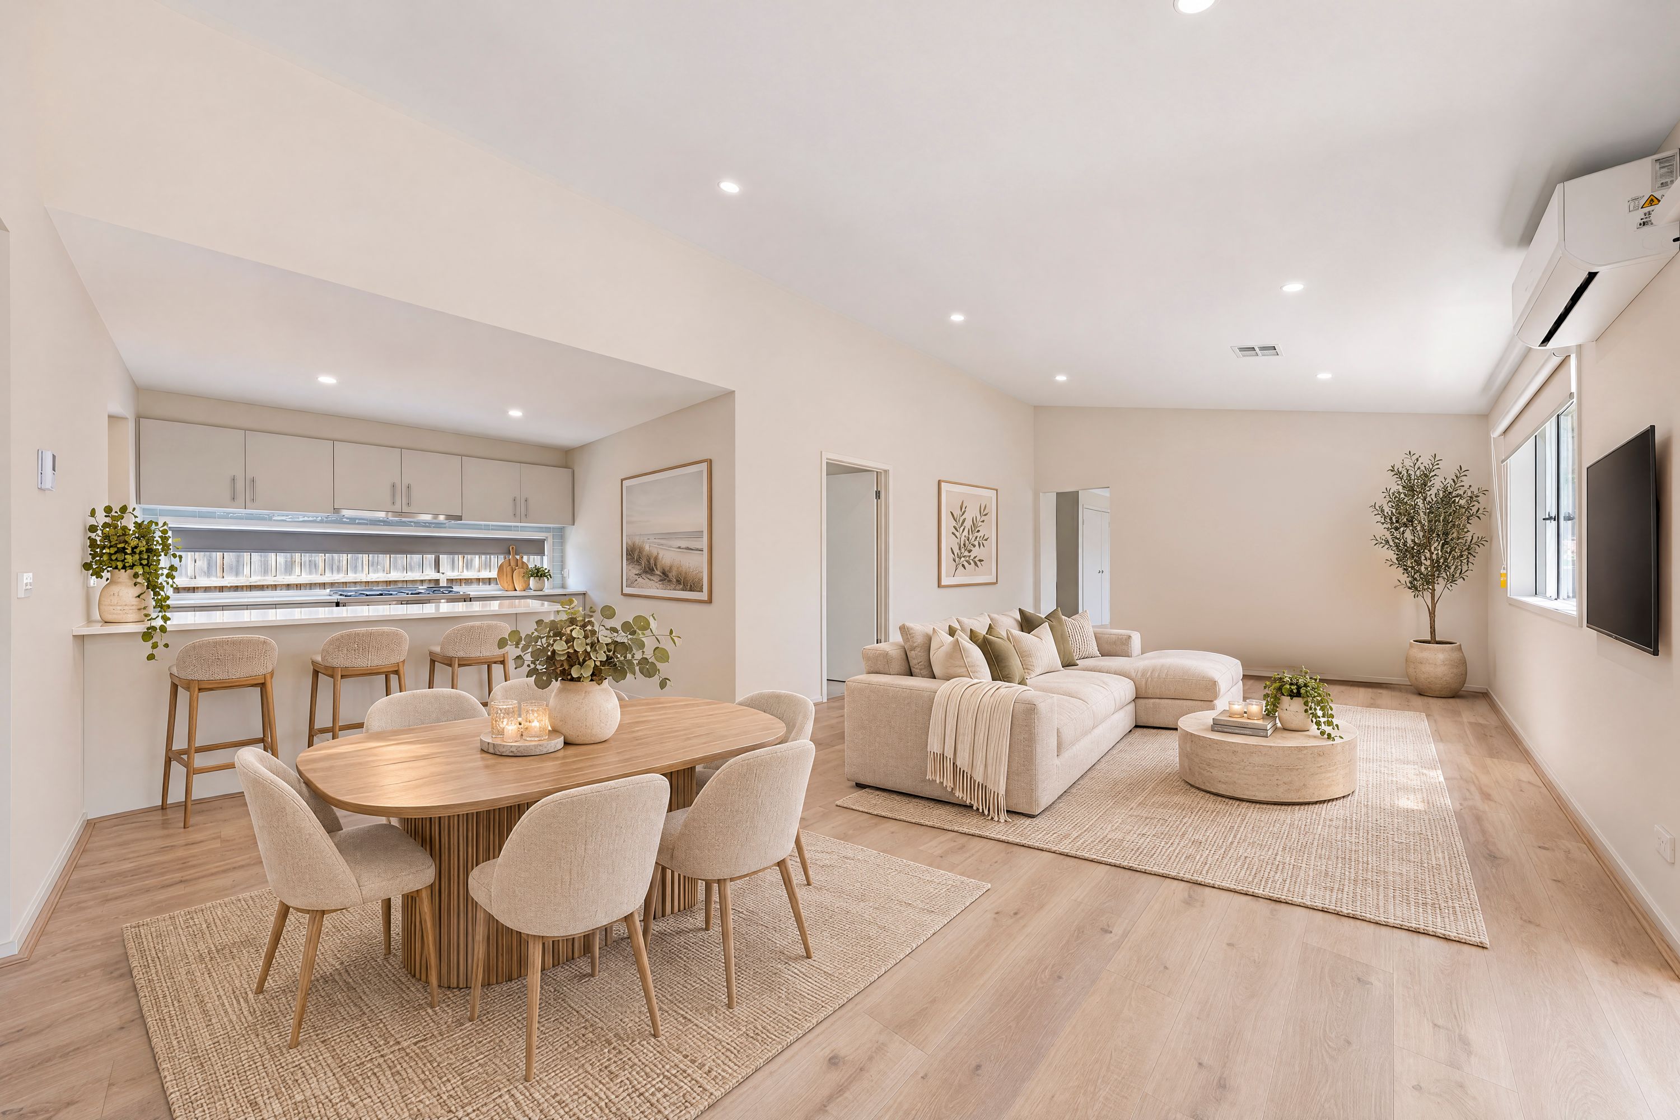
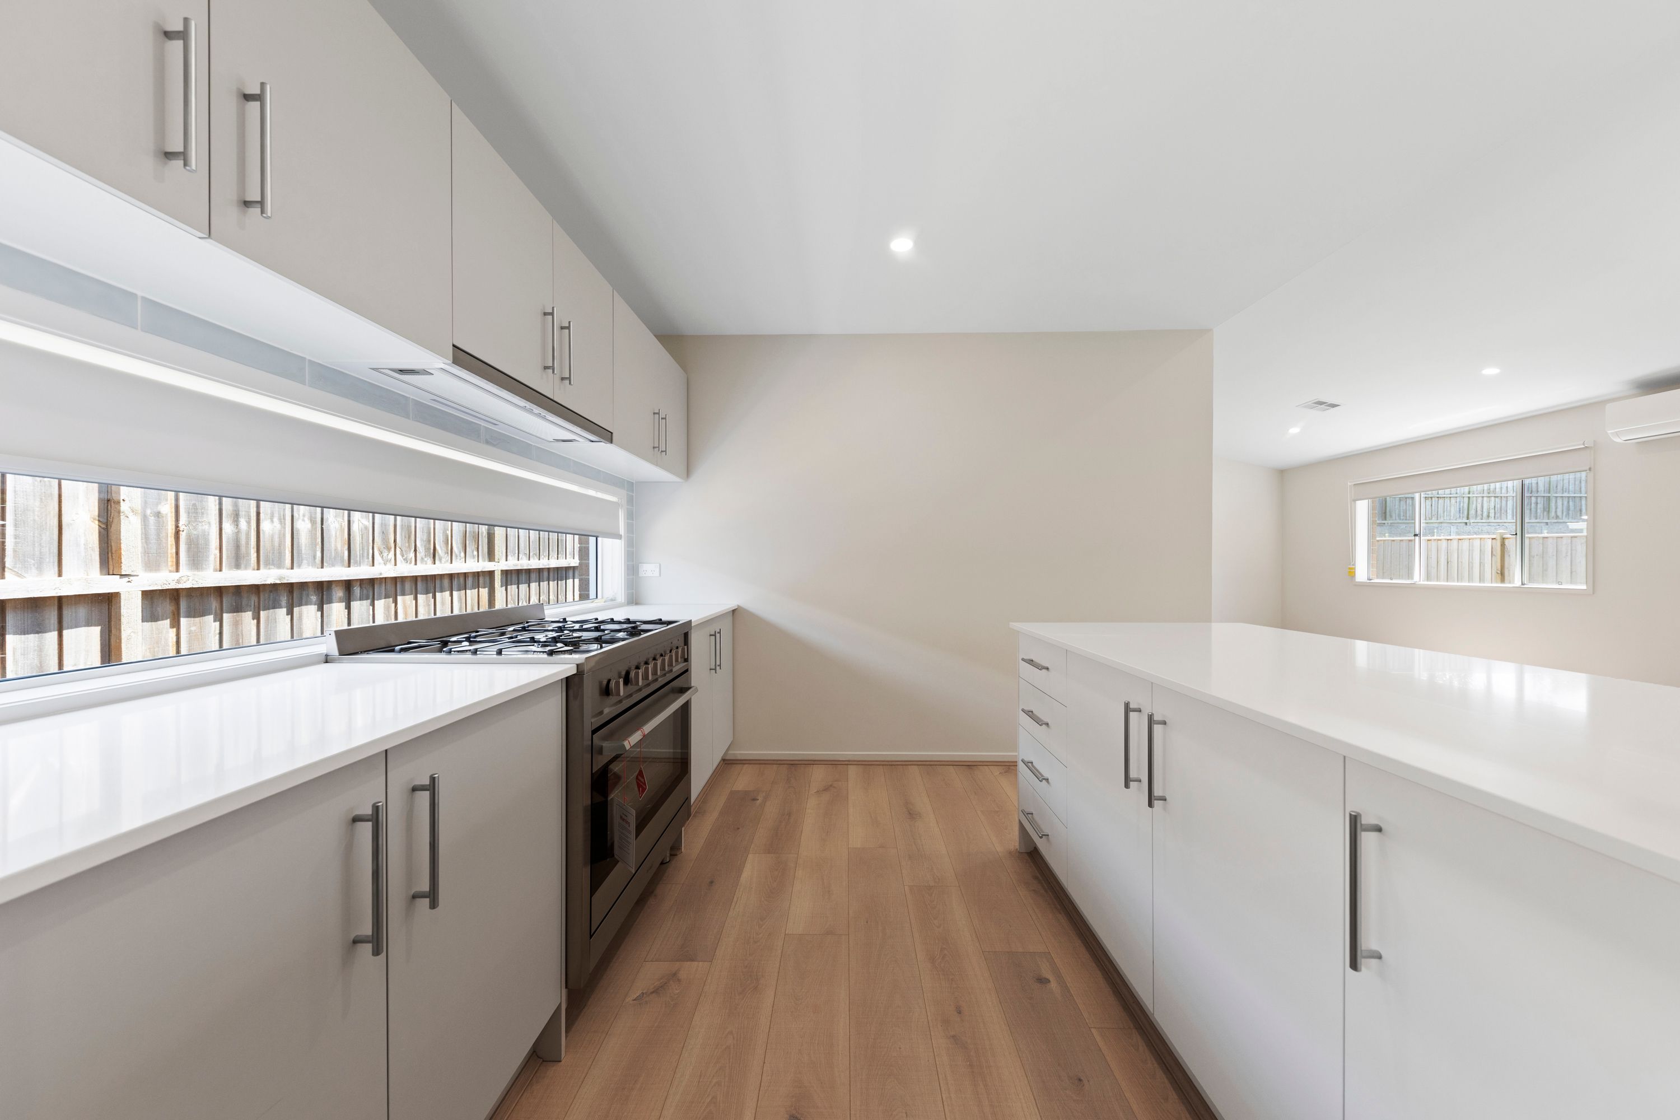
A soaring raked ceiling in the central living area, square set cornices, superior flooring, stone kitchen worktops and LED downlights are a few of the extras.
Ducted heating and split system air conditioner in the living room ensure year round climate comfort.
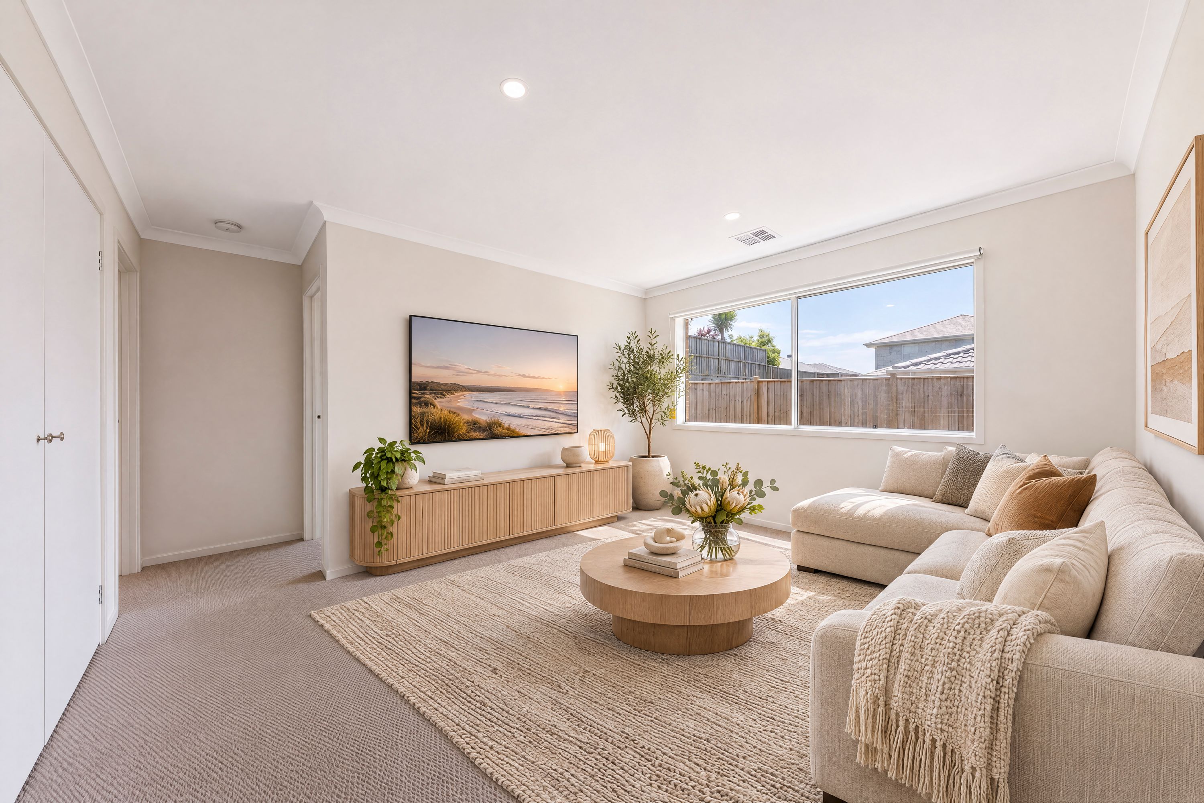
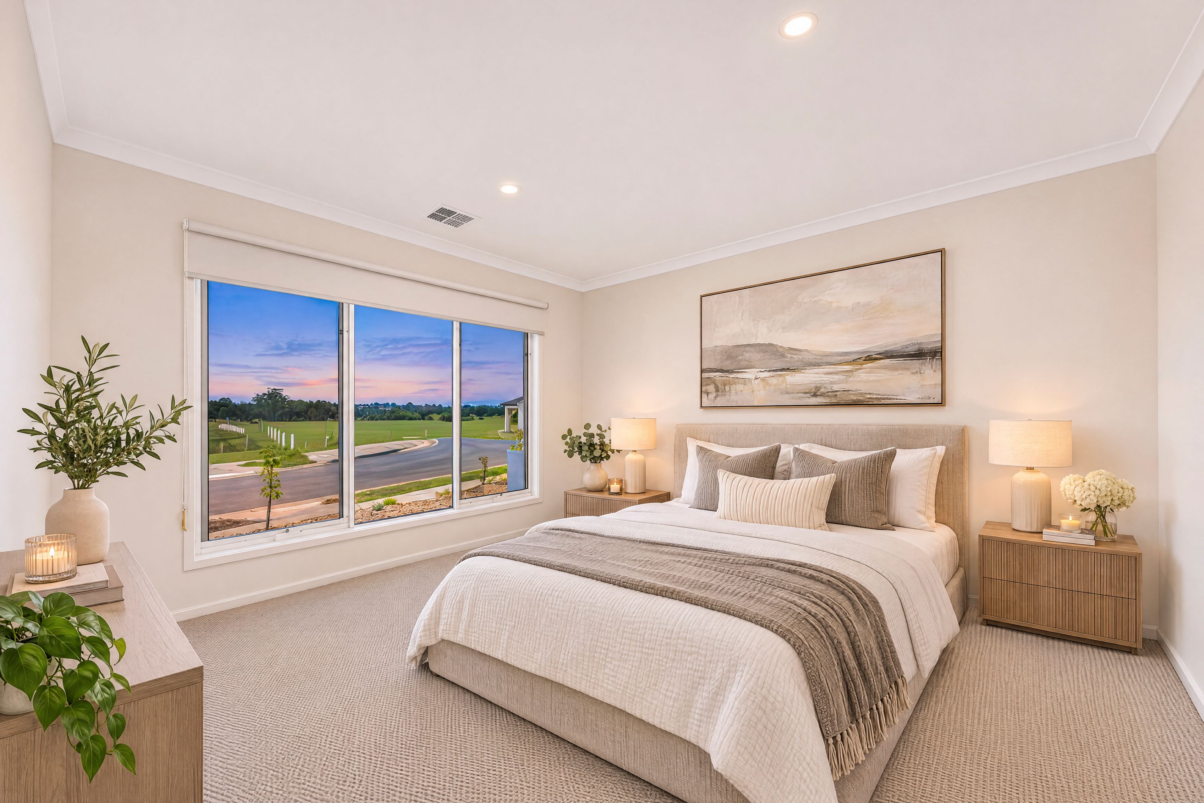
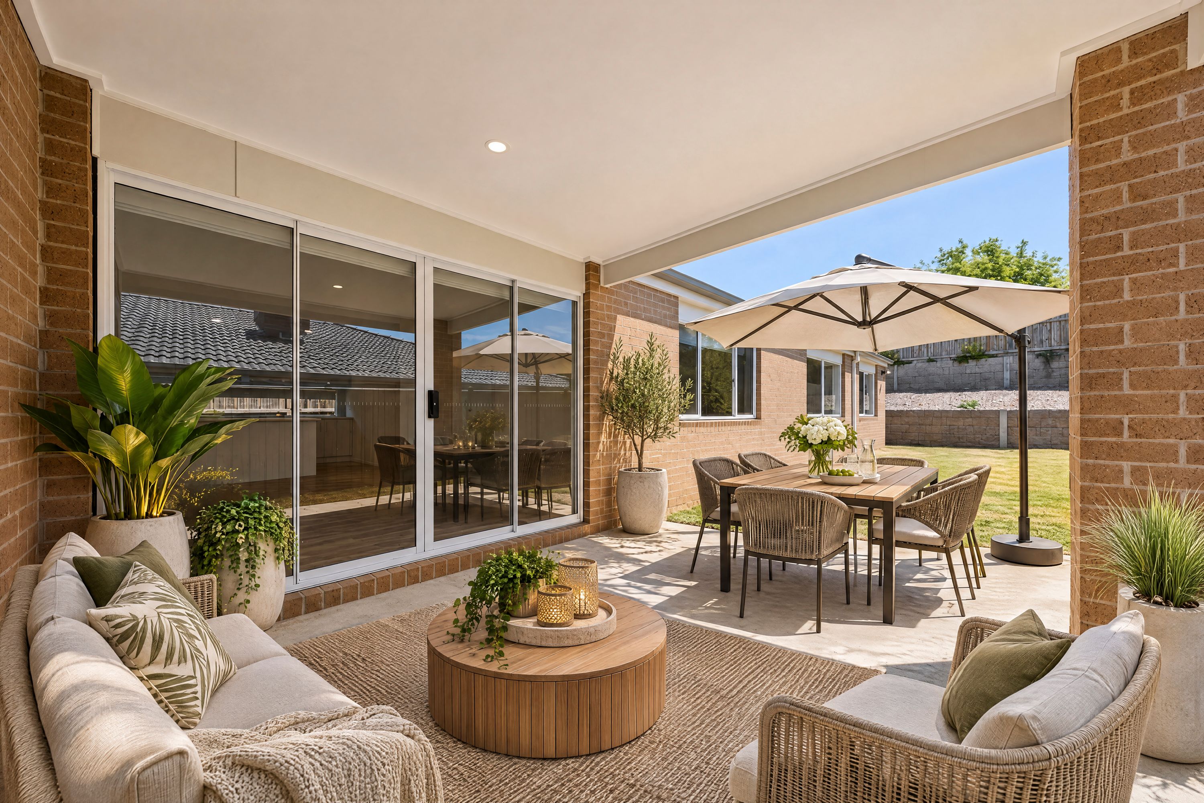
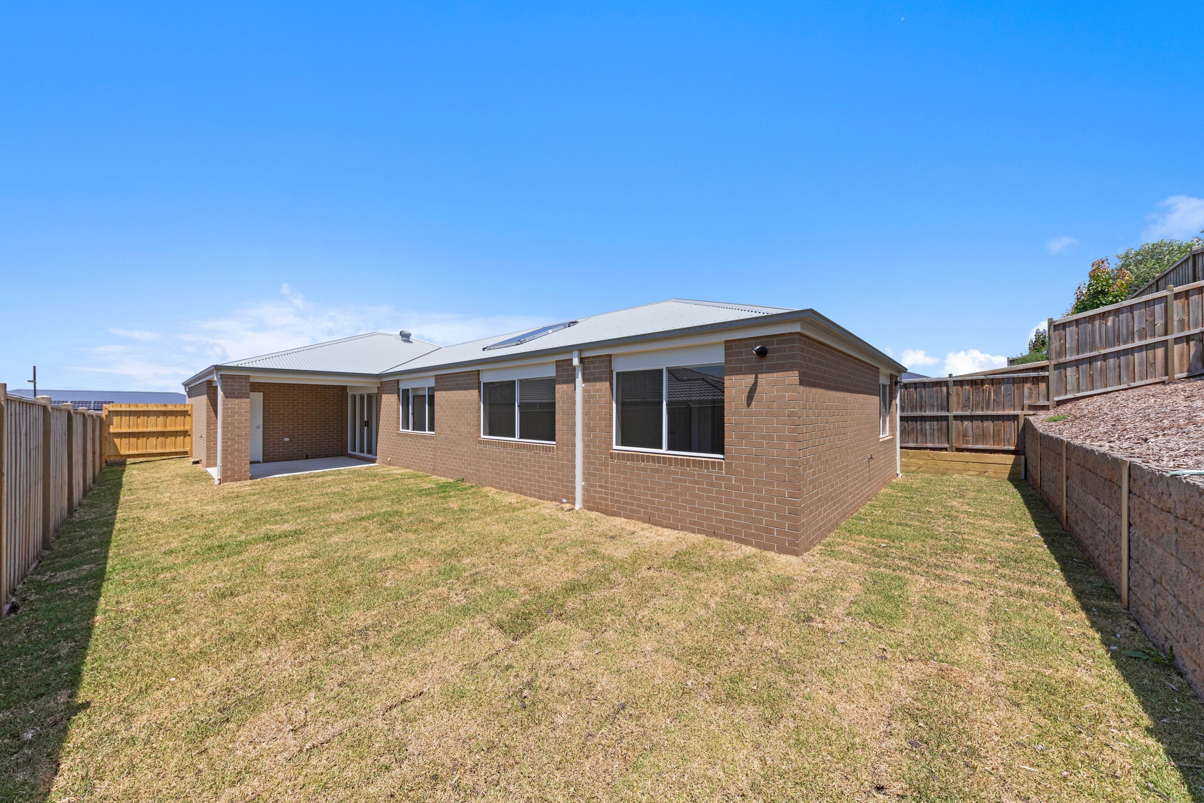
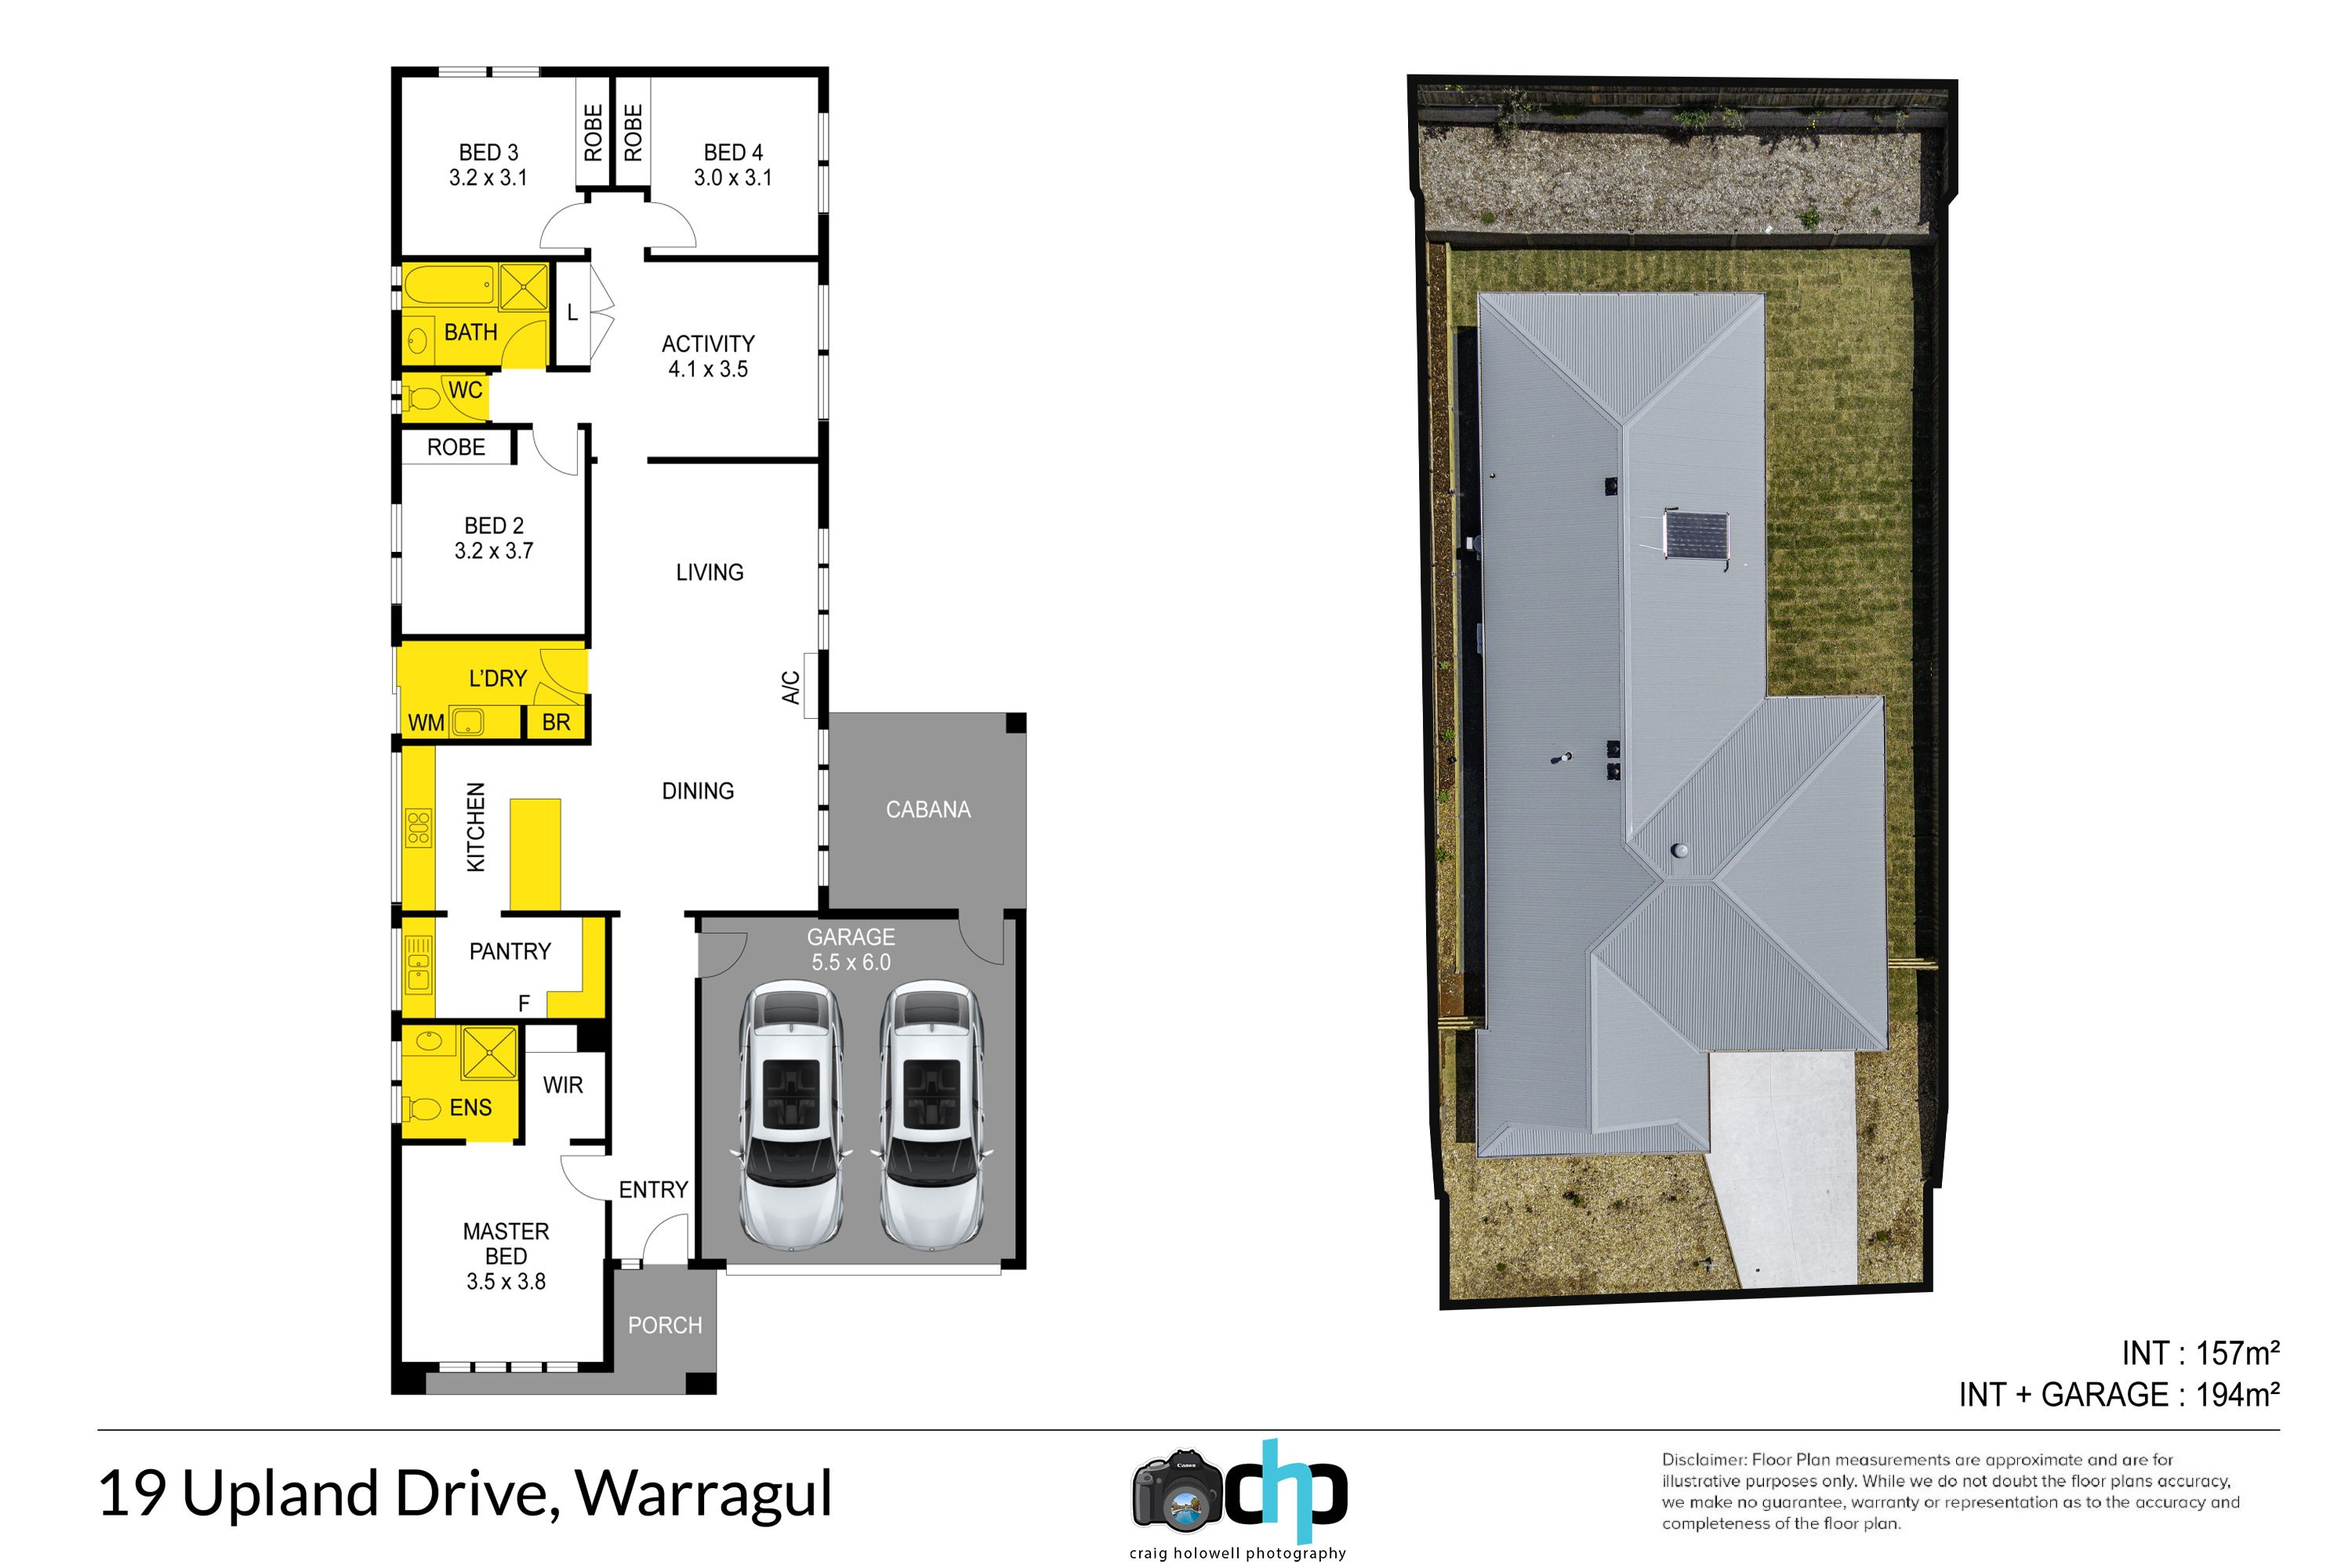
Well orchestrated for family living, the layout includes a private main bedroom with a walk-in robe and ensuite, two living areas, entertainer's kitchen, family bathroom, separate toilet, laundry, double garage with internal access and a covered alfresco.
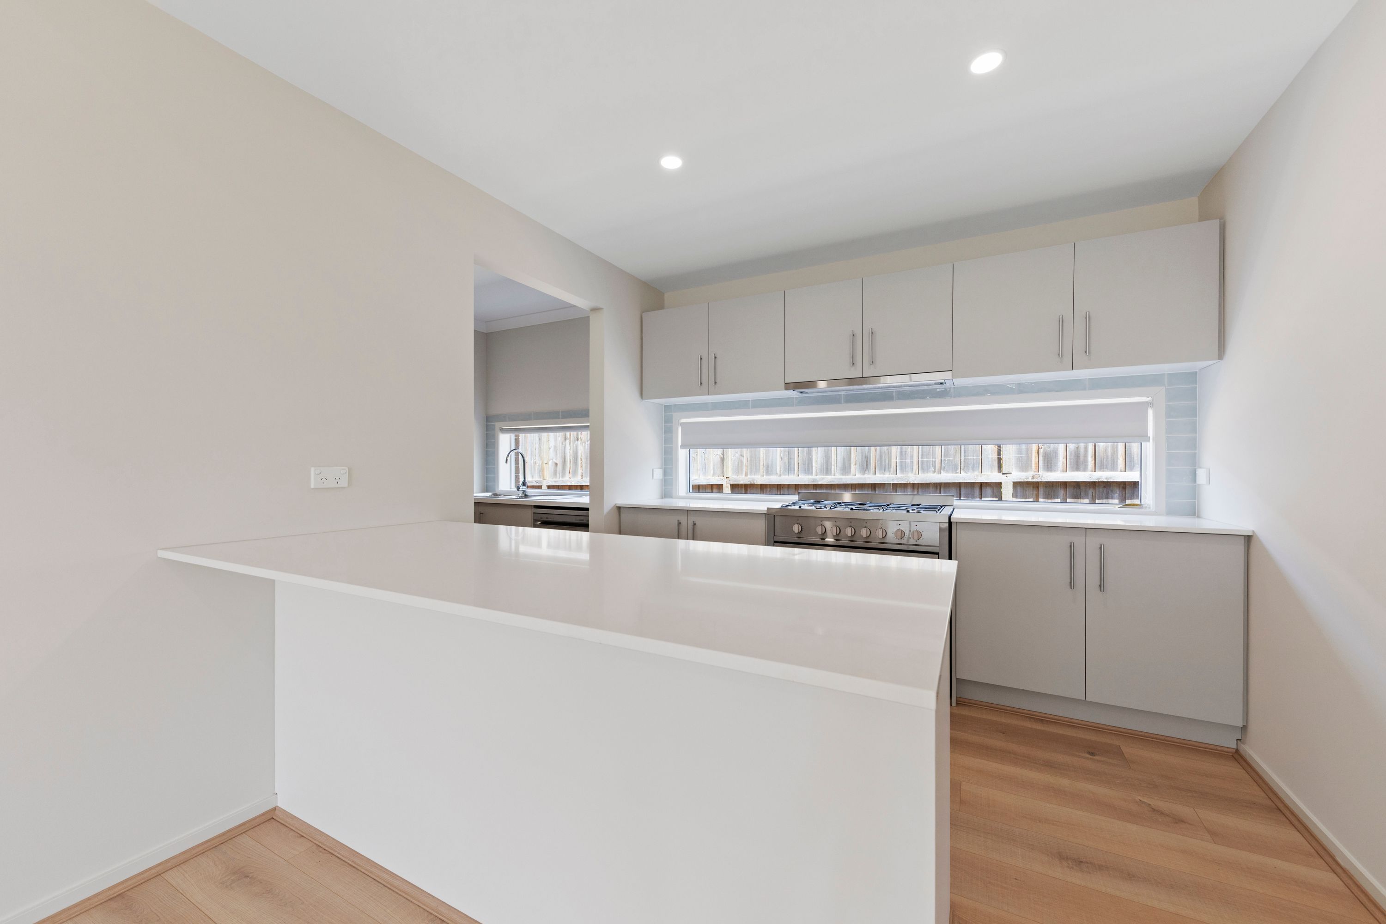
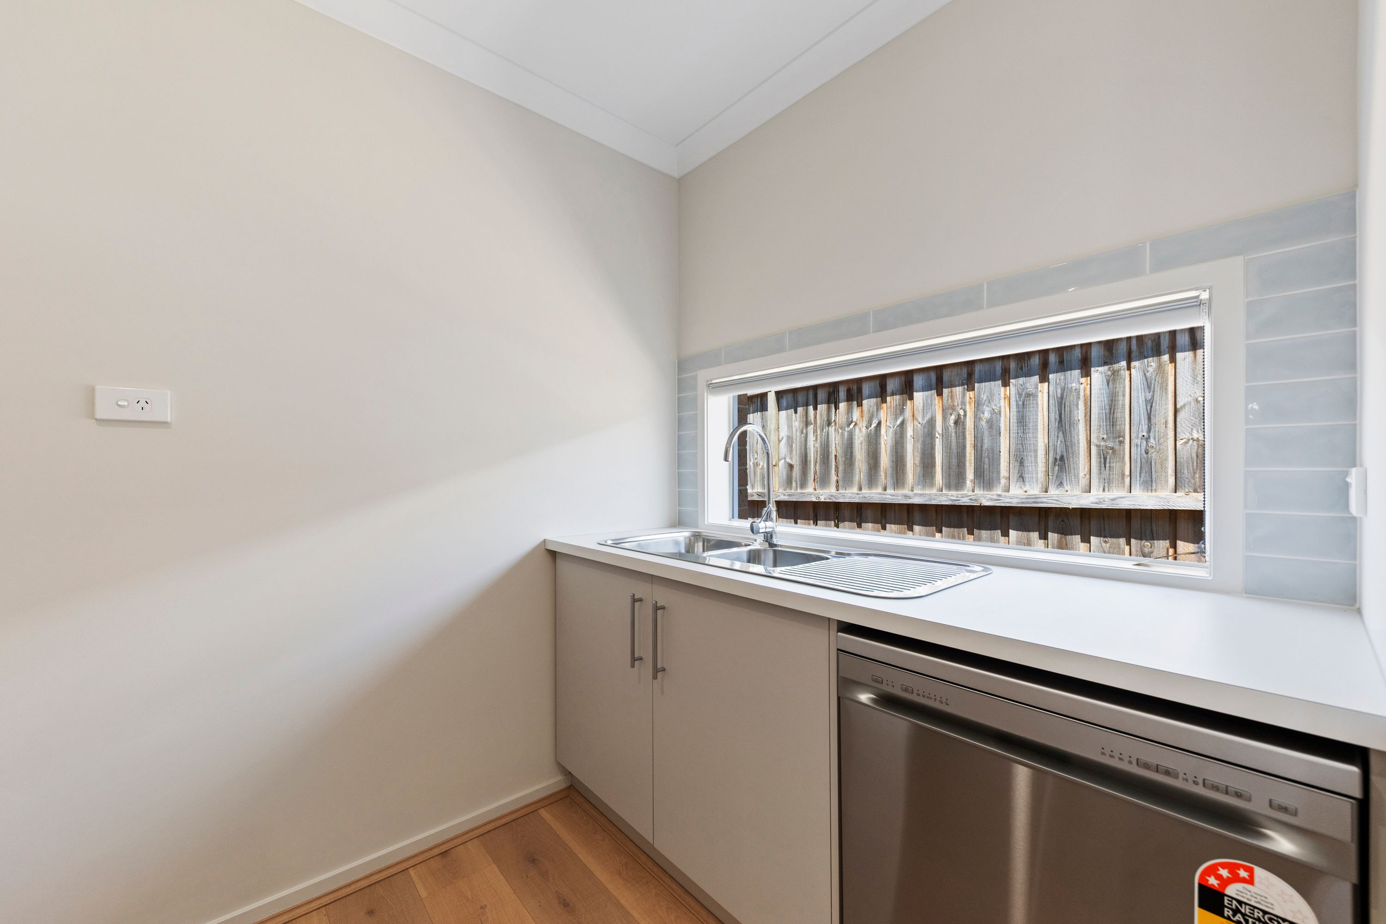
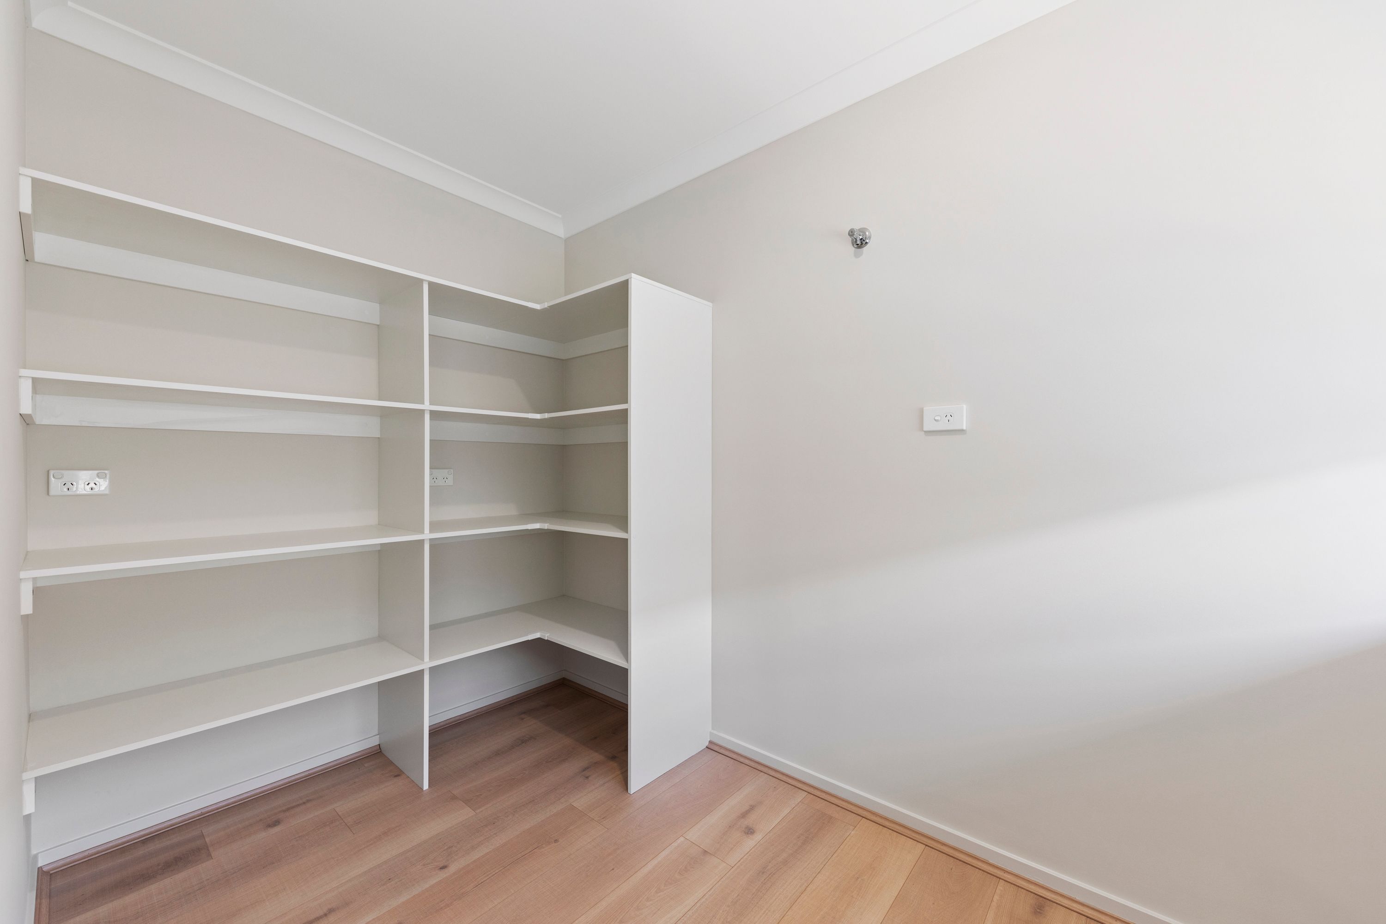
Stylish and well appointed, the kitchen includes a 900mm cooker with integrated rangehood, breakfast bar and a large walk-in pantry which accommodates a dishwasher, twin sinks, fixtures for a plumbed fridge and shelving.
Strip windows above the cooktop and sinks are not only a design feature but allow natural light into the work space.
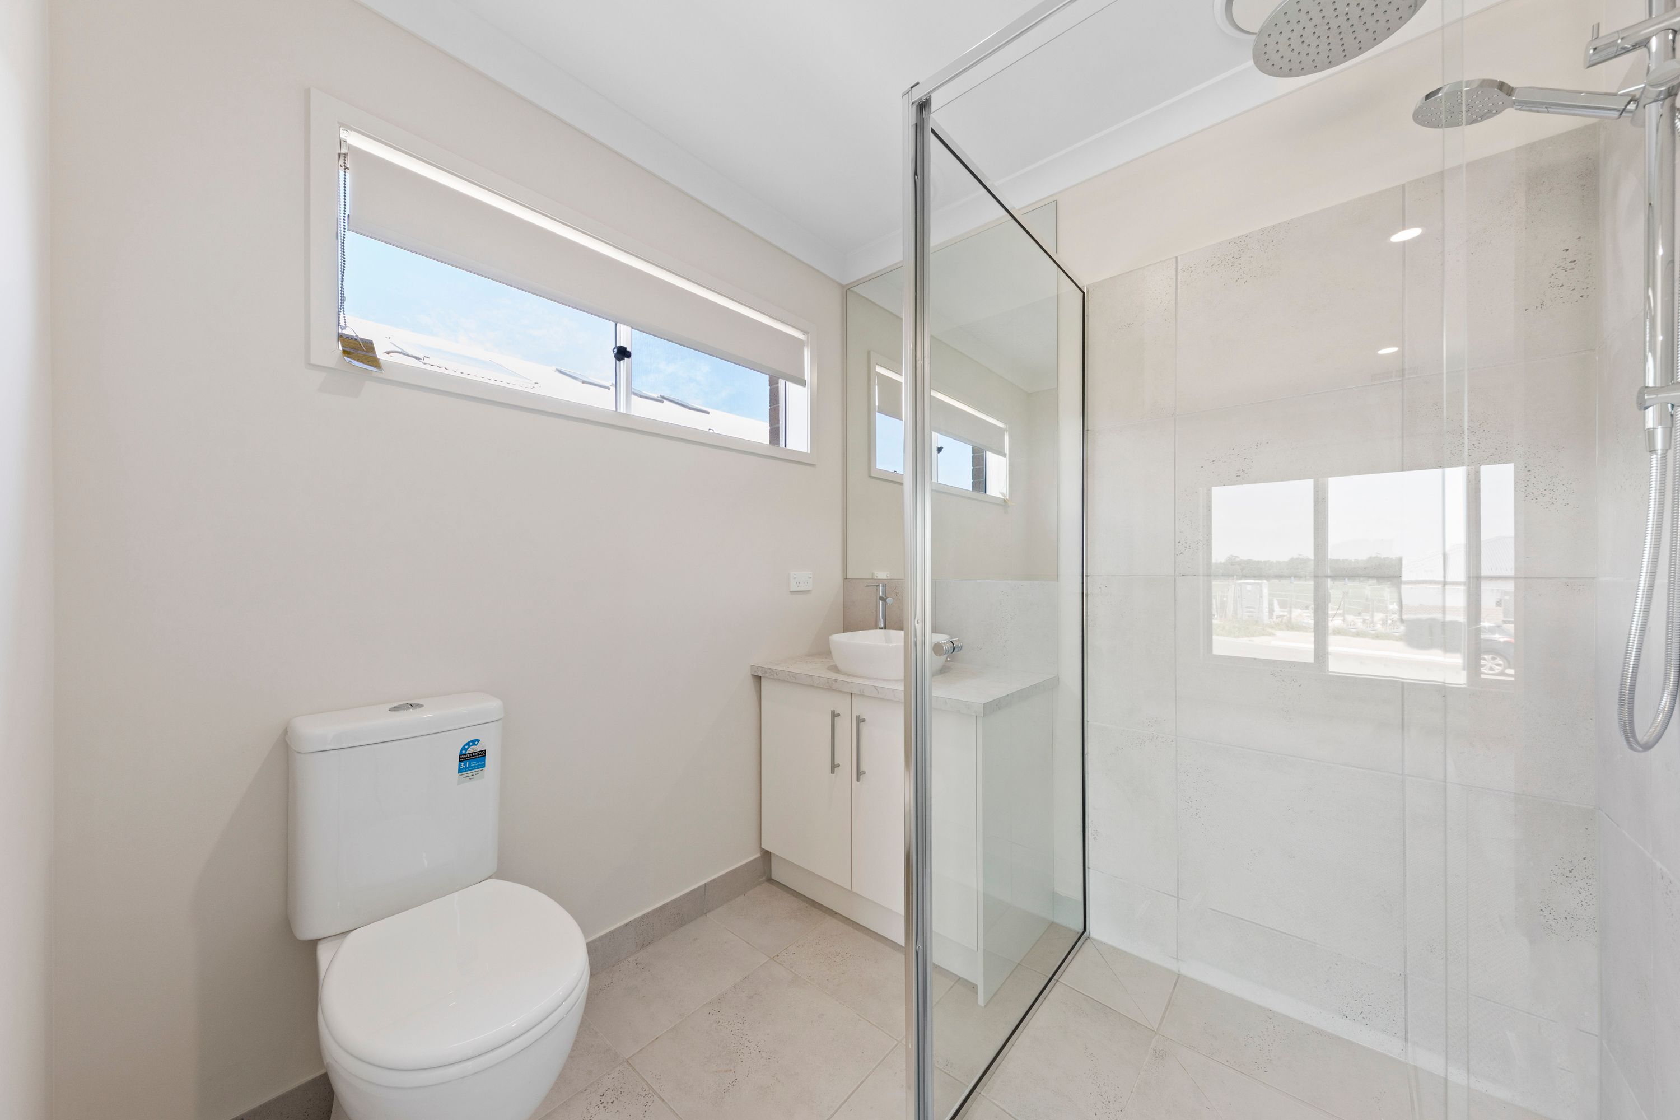
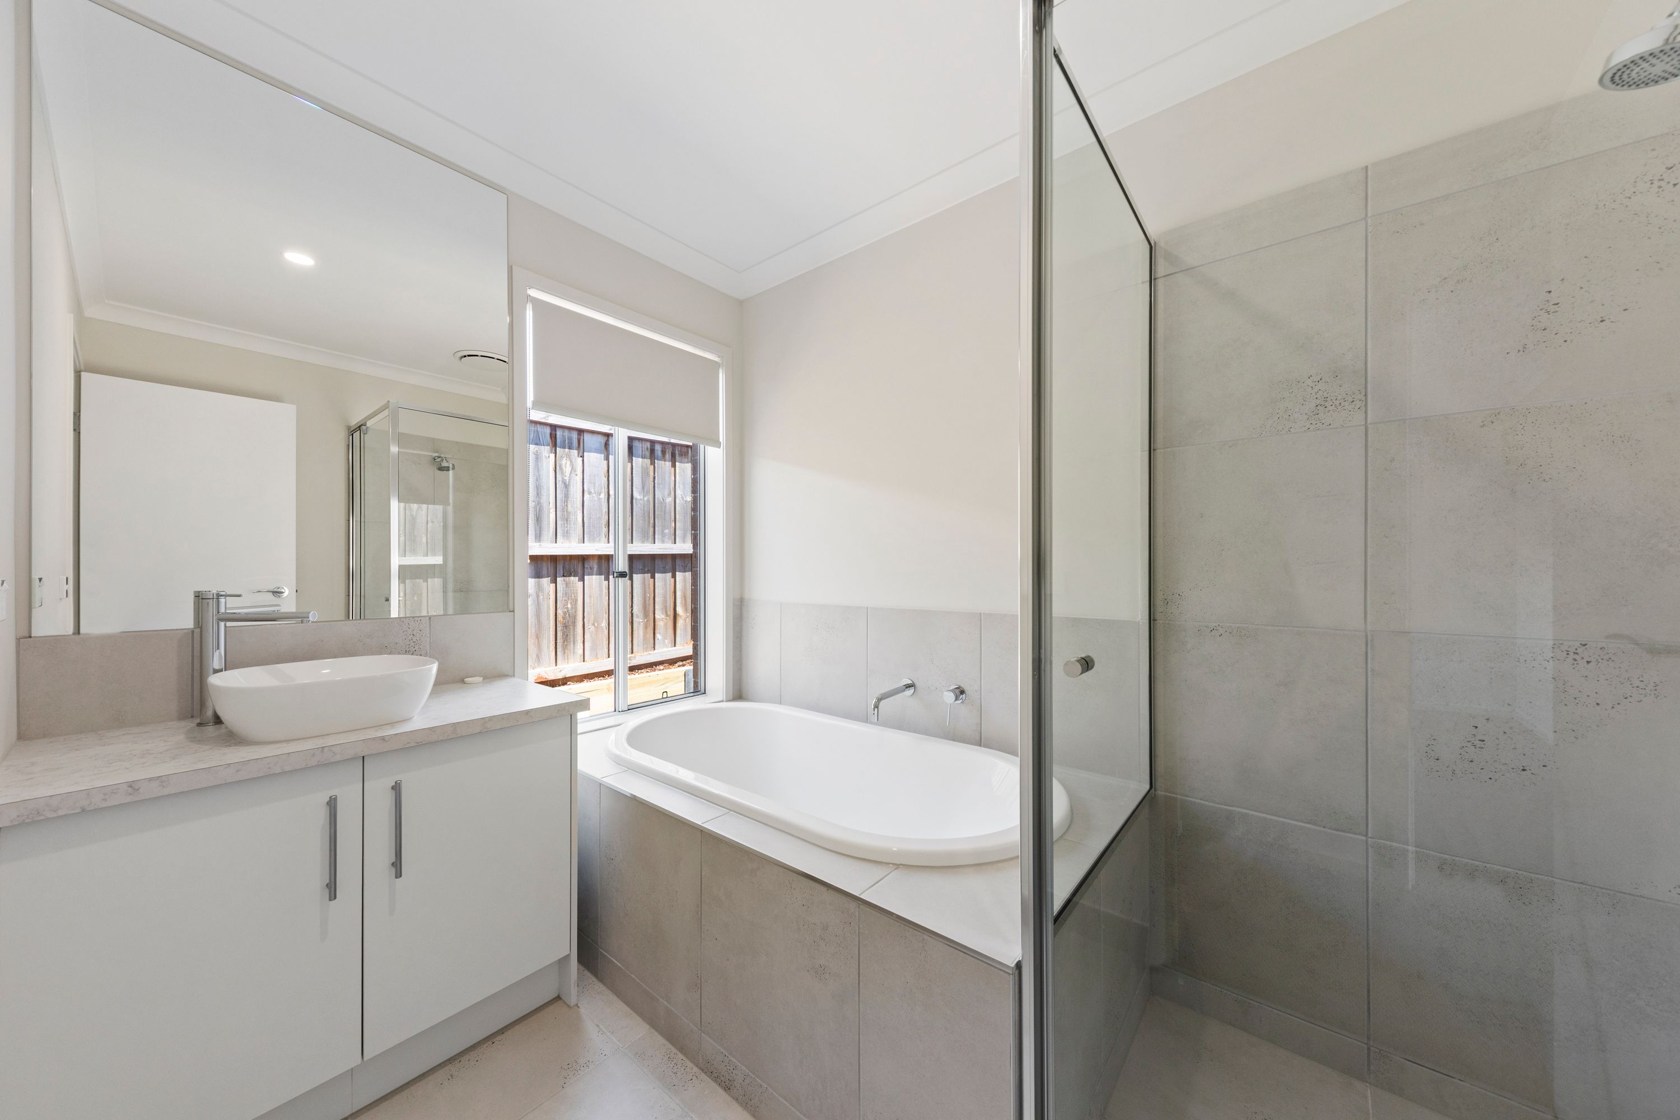
Style and quality continue in both the ensuite and bathroom with a laminate vanity unit, neutral toned tiling and chrome tapware, the bathroom also has a deep oval bath.
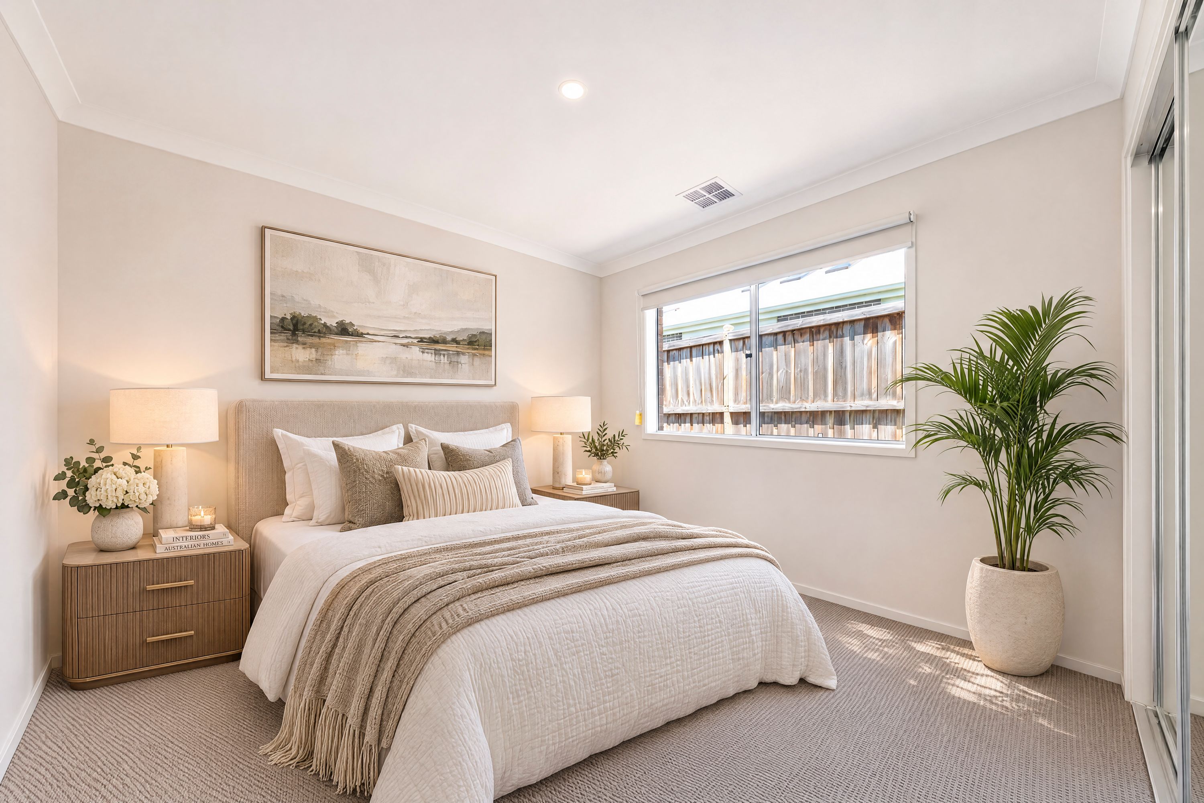
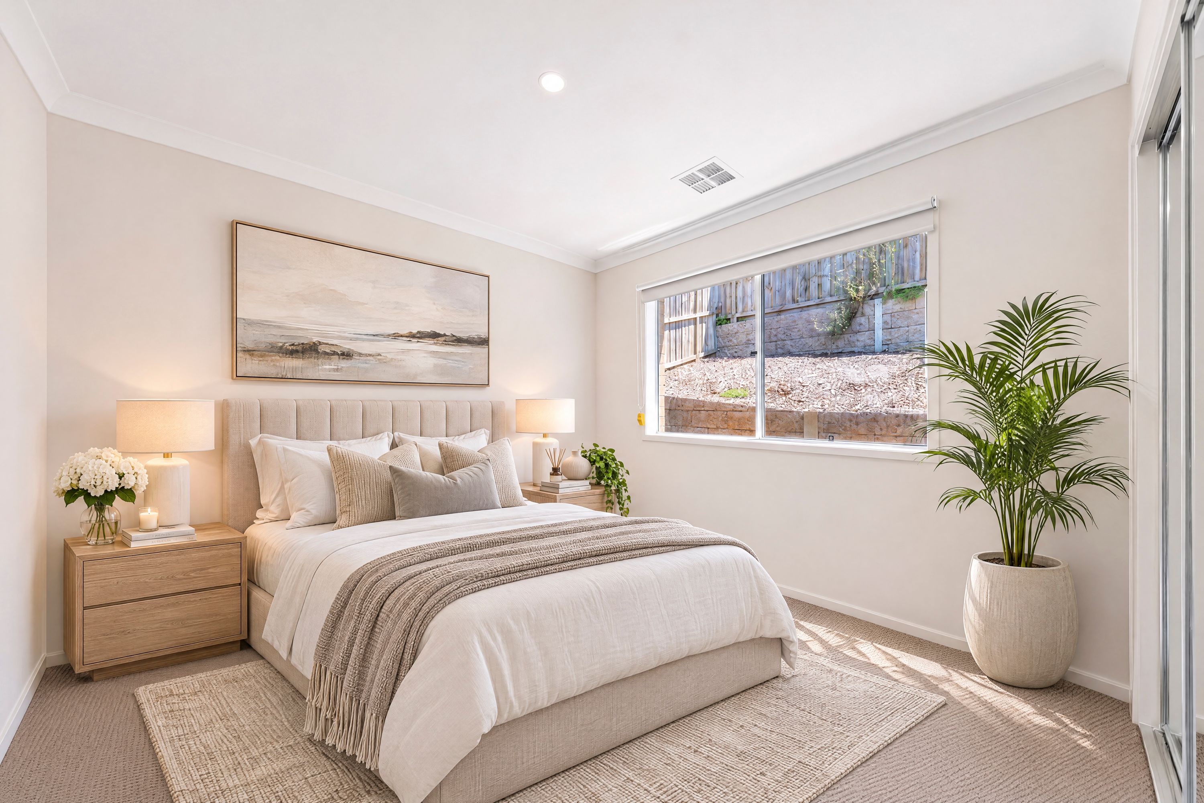
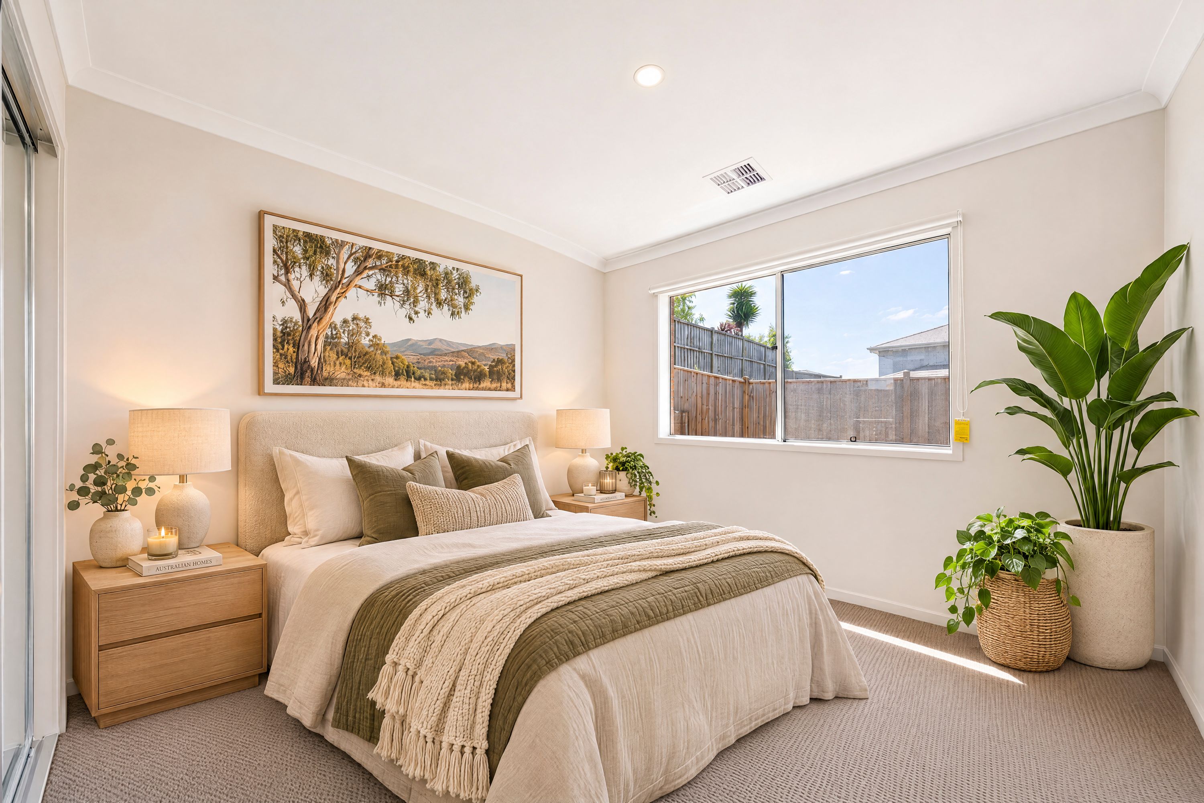
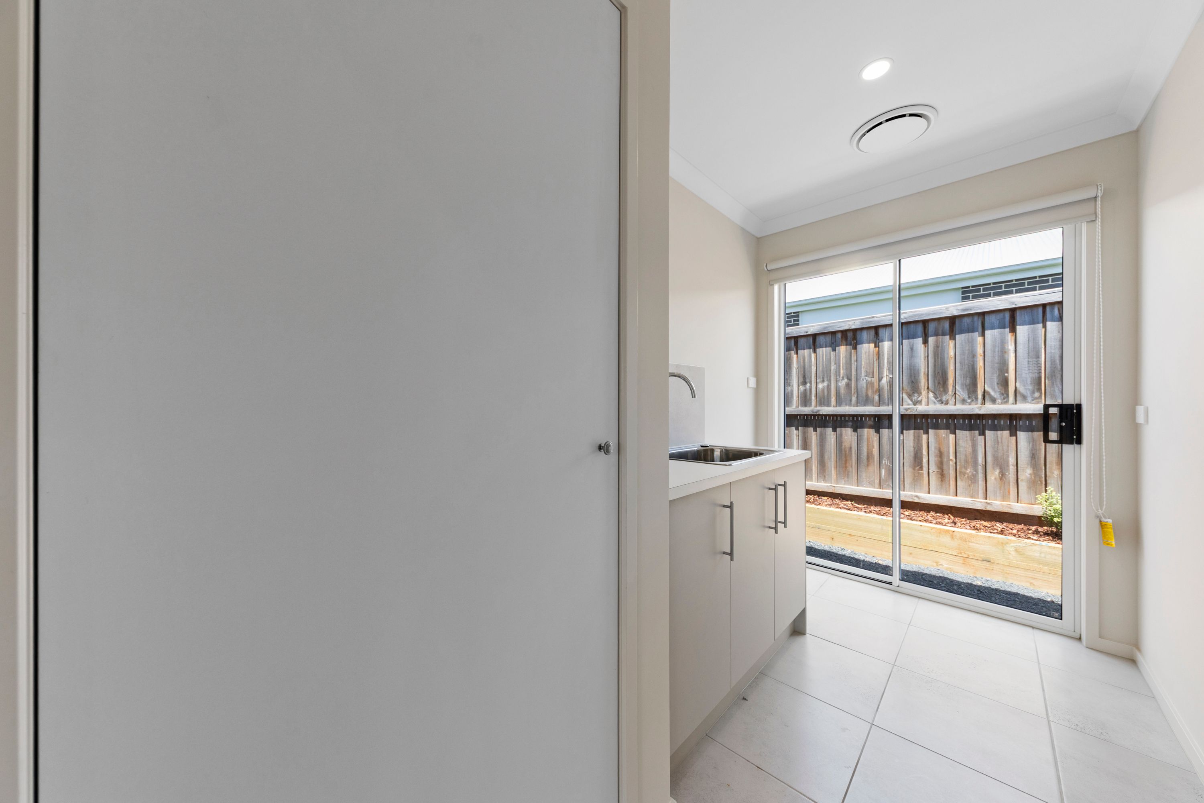
Mirrored robes in the secondary bedrooms, large double linen press in the rumpus room, cabinetry in the laundry, fitted roller blinds, oak laminate flooring, quality carpets in the bedrooms and rumpus room are further inclusions.
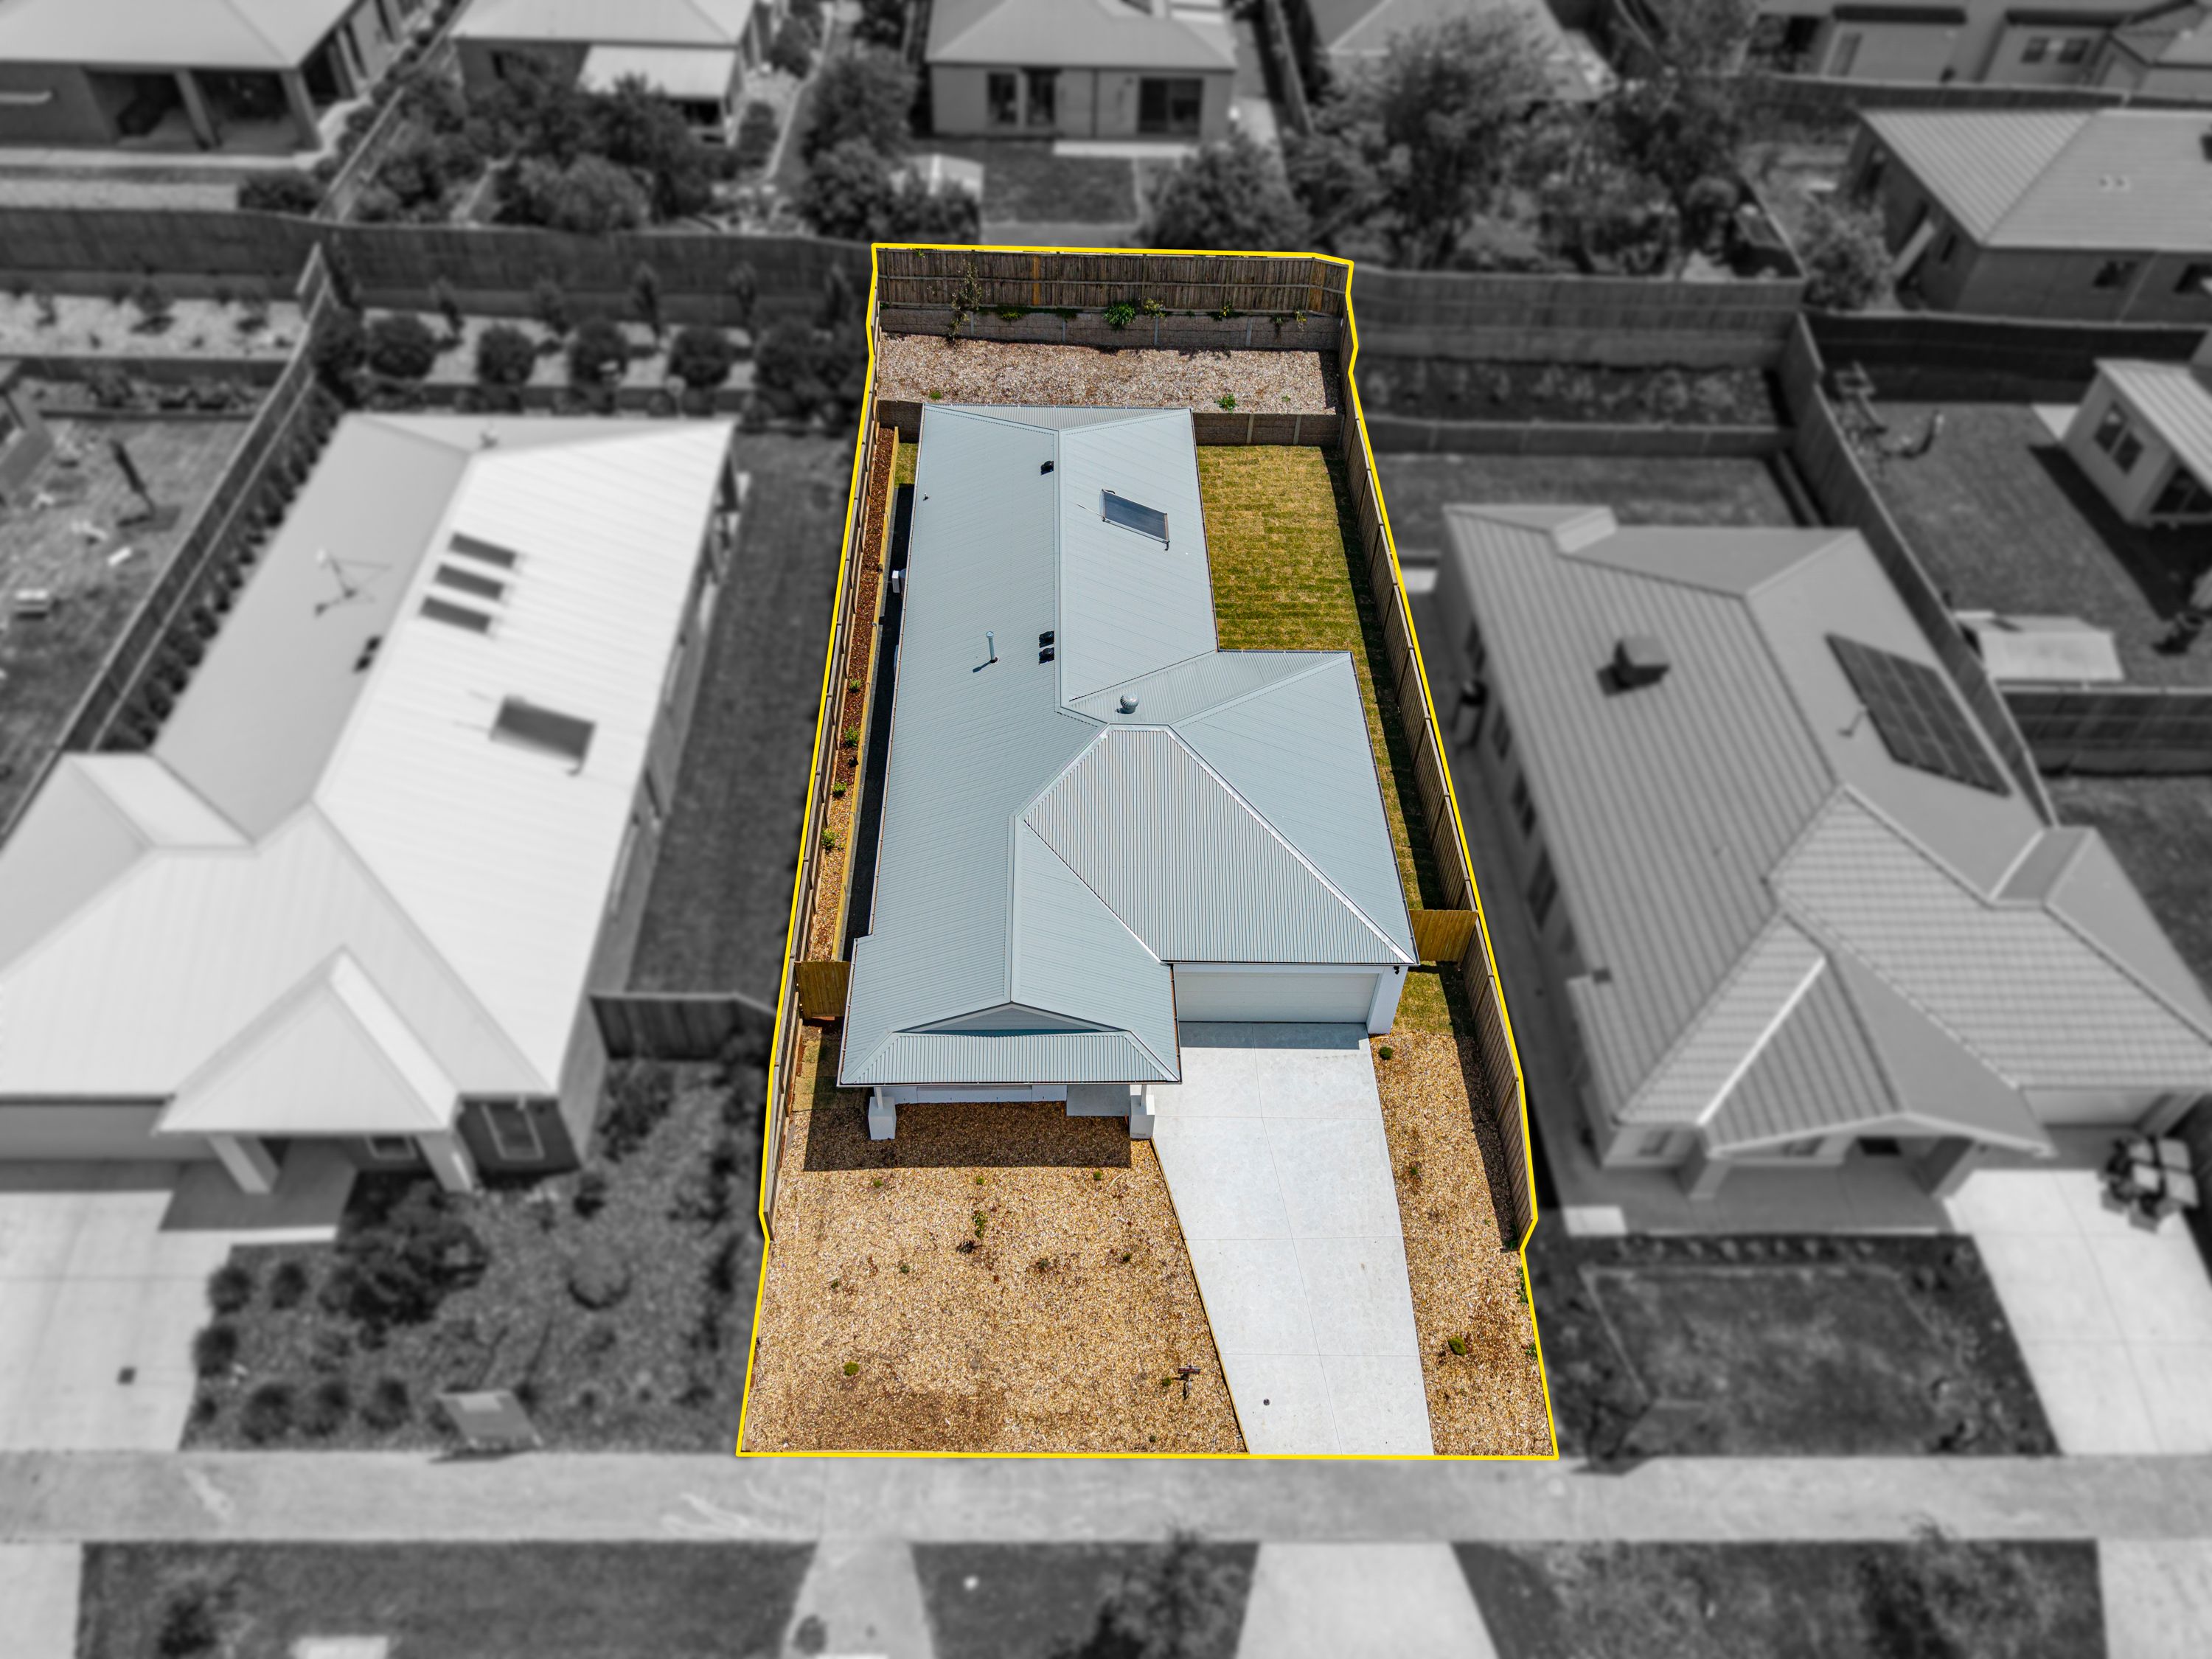
To complete this luxurious family home package are basic landscaping front and rear, boundary fencing and a concrete driveway.
Arrange a private viewing today to see for yourself the lifestyle this property has to offer.
Telephone Kaye Dixon on 0438 026 676.
Disclaimer:
Every precaution has been taken to establish the accuracy of the above information, however, it does not constitute any representation by the vendor, agent or agency.
Our photos, floor plans and site plans are for representational purposes only.
We accept no liability for the accuracy or details in our photos, floor plans or site plans or writeup.
Please note the status of and or the information on the property may change at any time.
527m² / 0.13 acres
2 garage spaces and 1 off street park
4
2
Next Steps:
Property Price StatementAll information about the property has been provided to Ray White by third parties. Ray White has not verified the information and does not warrant its accuracy or completeness. Parties should make and rely on their own enquiries in relation to the property.
Due diligence checklist for home and residential property buyers
Agents
- Loading...